
1545 S Wolfcreek RoadColumbus, IN 47201
Mortgage Calculator
Monthly Payment (Est.)
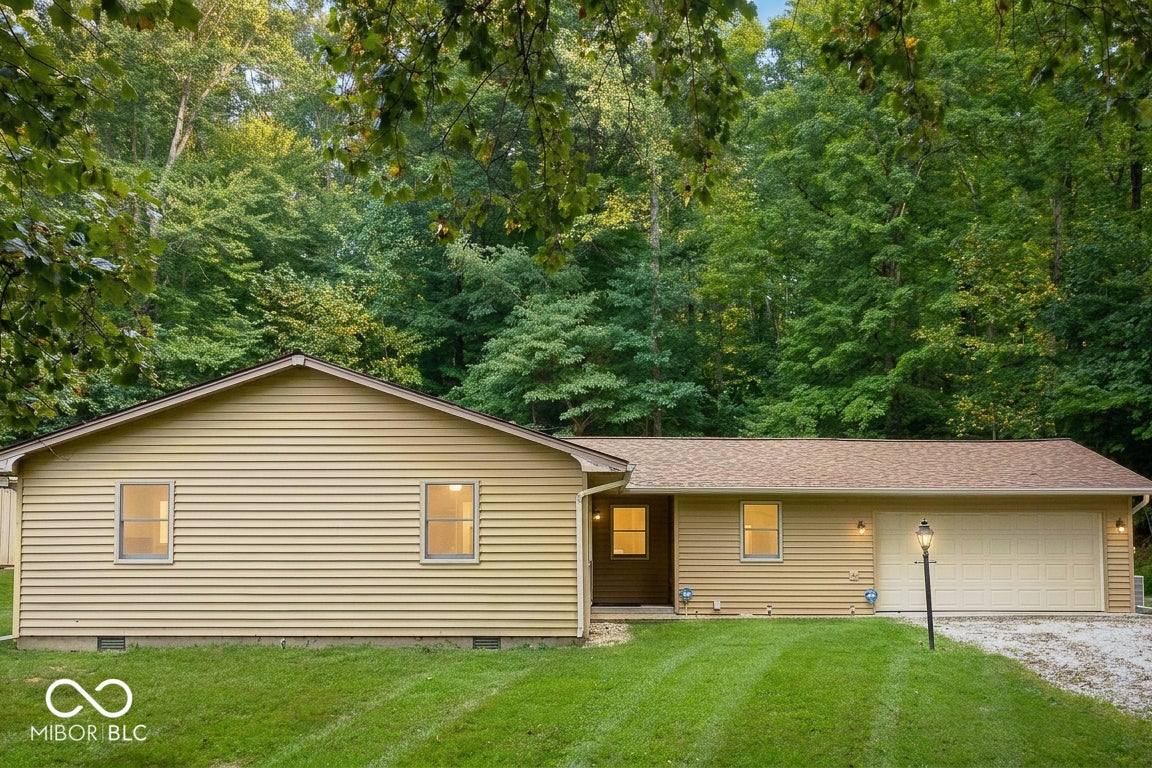
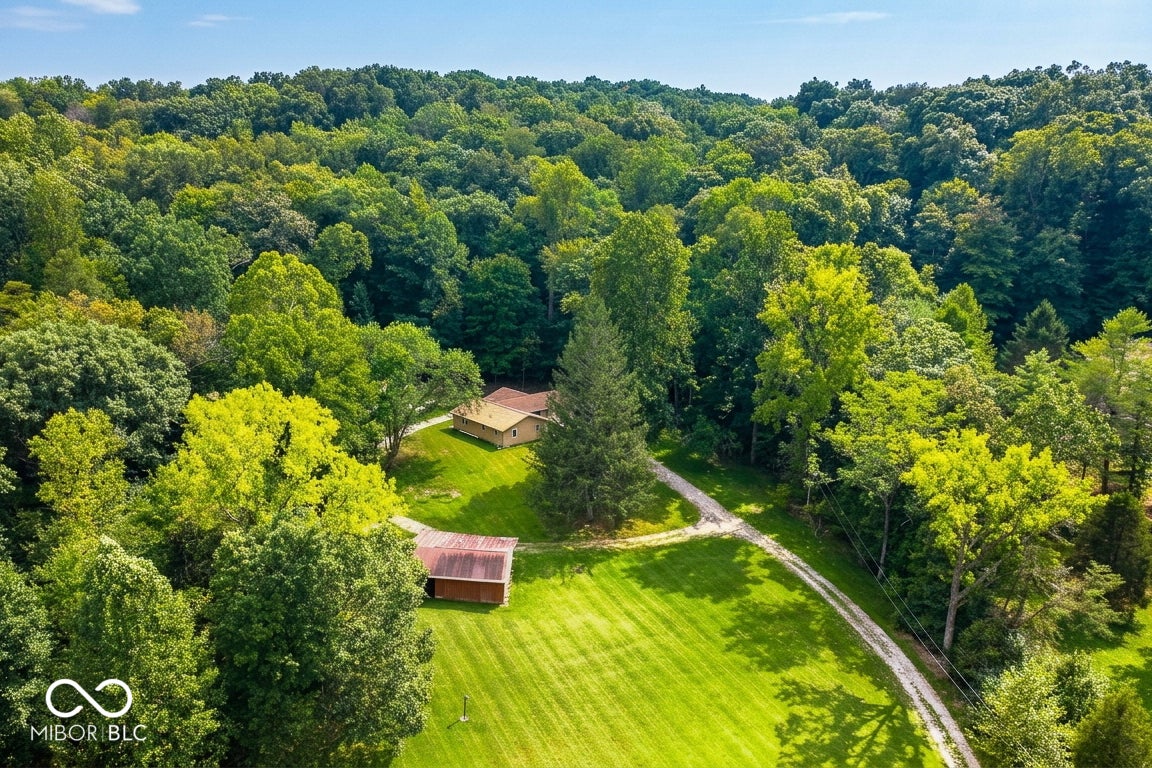
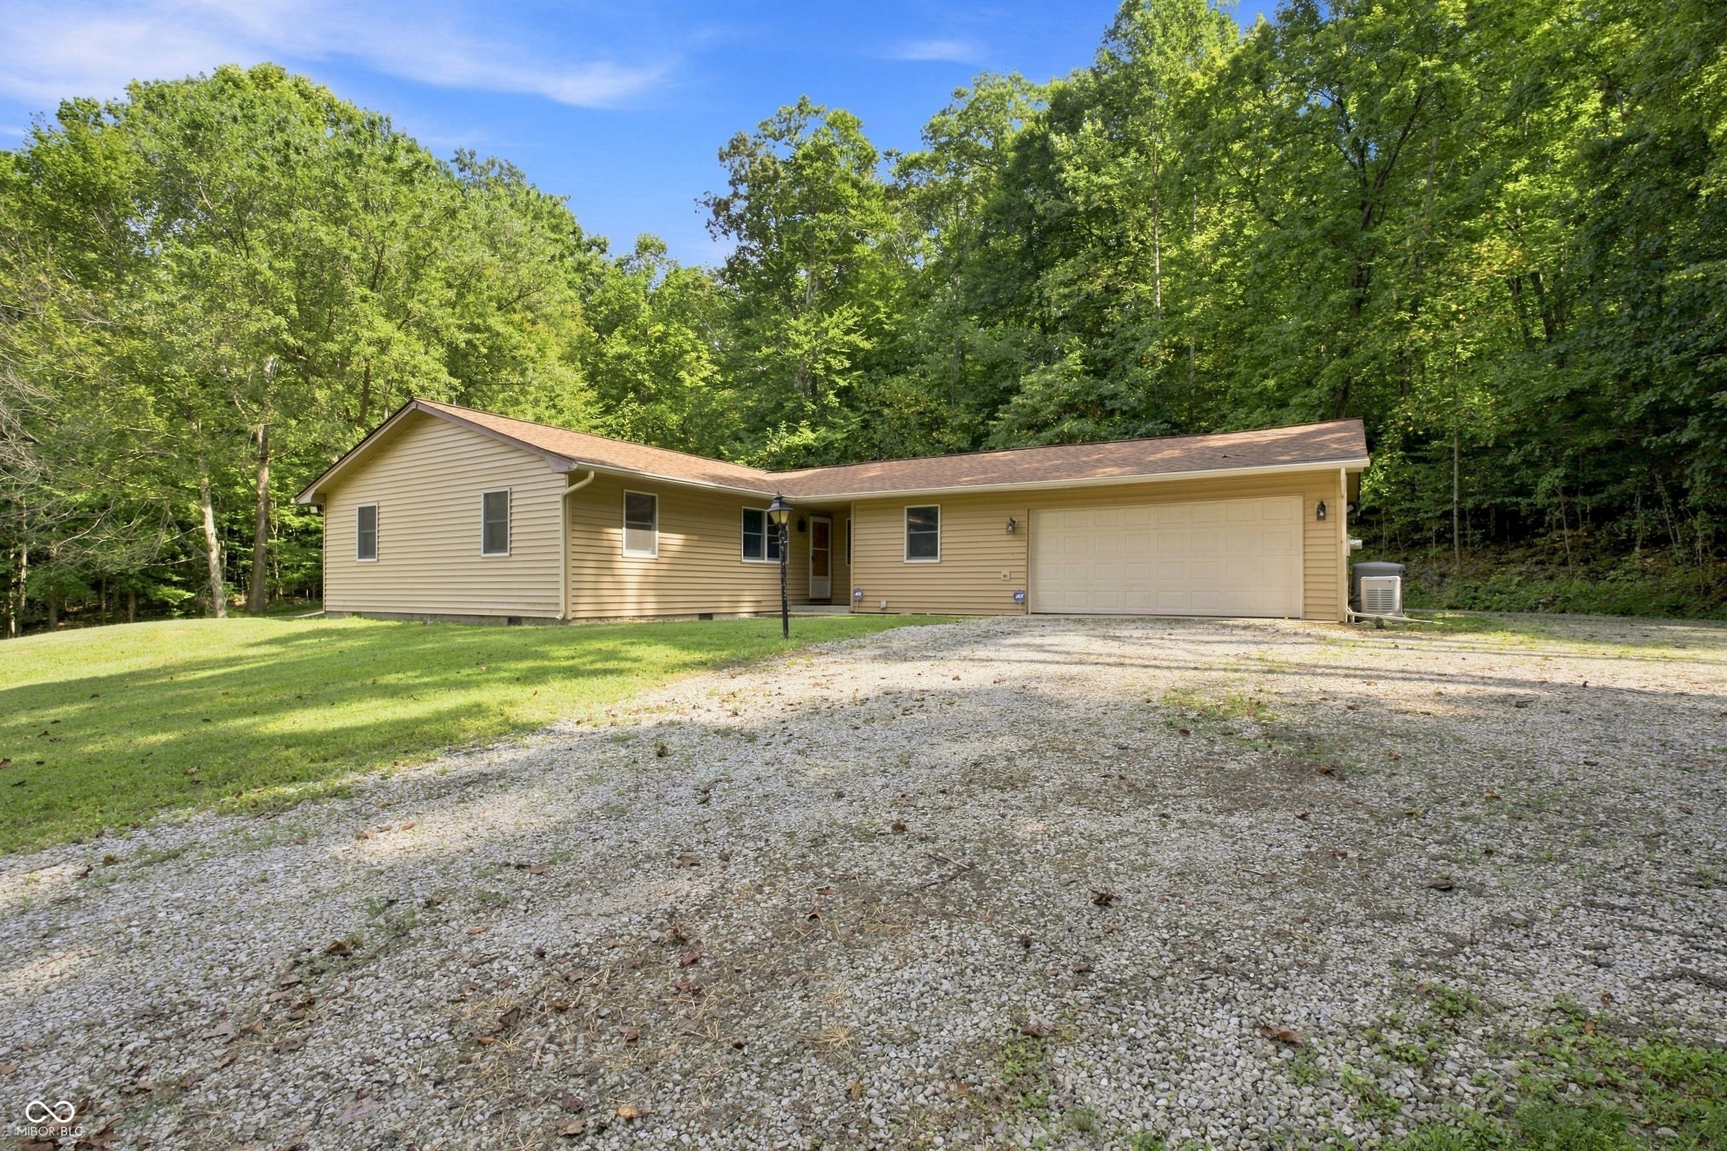
Enter an interest rate to see your estimated monthly payment.Discover the expansive possibilities at 1545 S Wolfcreek RD, a welcoming single-family residence built in 1973. This inviting home offers 1539 square feet of comfortable living space, ready for you to move in and make your own. This charming ranch-style home features three bedrooms, providing ample private retreats for relaxation and rest. Complementing these are two full bathrooms, designed for both convenience and functionality. Spanning a single story, this residence offers effortless flow and accessibility throughout. An attached garage provides practical storage and direct access, enhancing daily living. The property boasts an impressive 8.87 acres offering unparalleled outdoor potential. Metal barn with utilities 45 x 30, concrete floor. Former horse barn 36 x 36 with well, dirt floor. Large front lawn. circular driveway for convenience and lots of trees for shade. Embrace the opportunity to create your ideal lifestyle in this remarkable Columbus property.
| 2 weeks ago | Status changed to Active | |
| 2 weeks ago | Listing updated with changes from the MLS® | |
| 2 months ago | Listing first seen on site |

Listings courtesy of Metropolitan Indianapolis Board of REALTORS® as distributed by MLS GRID. All information is provided exclusively for consumers’ personal, non-commercial use, and may not be used for any purpose other than to identify prospective properties that a consumer may be interested in purchasing. All information is believed to be reliable but is not guaranteed and should be independently verified.
Based on information submitted to the MLS GRID as of 2026-10-11 05:44 PM UTC. All data is obtained from various sources and may not have been verified by broker or MLS GRID. Supplied Open House Information is subject to change without notice. All information should be independently reviewed and verified for accuracy. Properties may or may not be listed by the office/agent presenting the information.
Copyright © 2026 Metropolitan Indianapolis Board of REALTORS®. All rights reserved.