
1067 Fern Grove AvenueNorth Vernon, IN 47265
Mortgage Calculator
Monthly Payment (Est.)
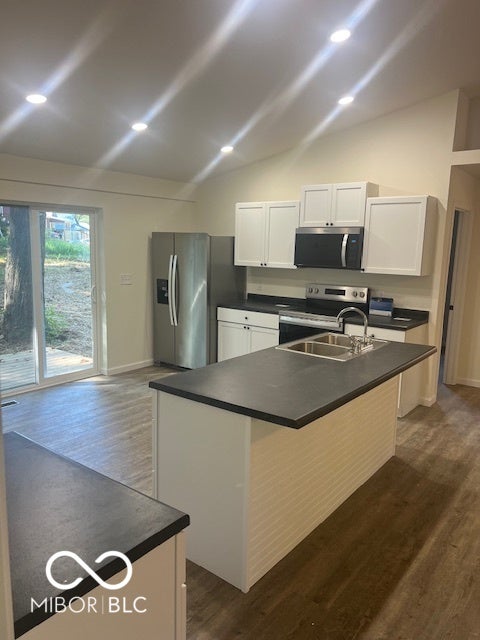
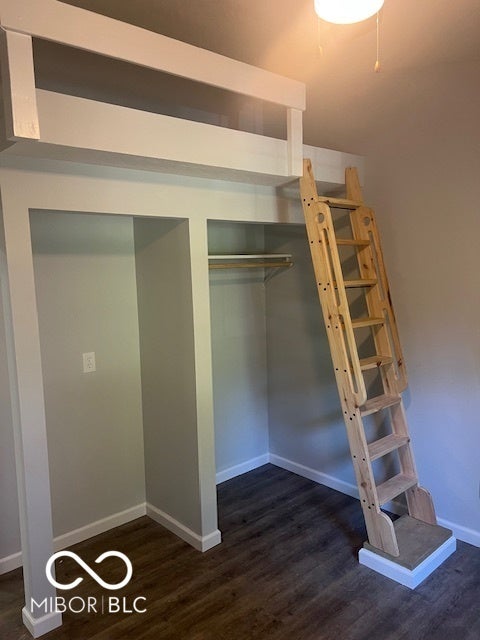
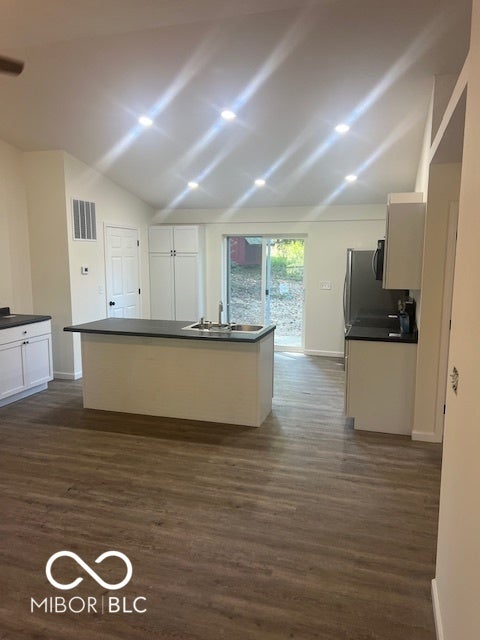
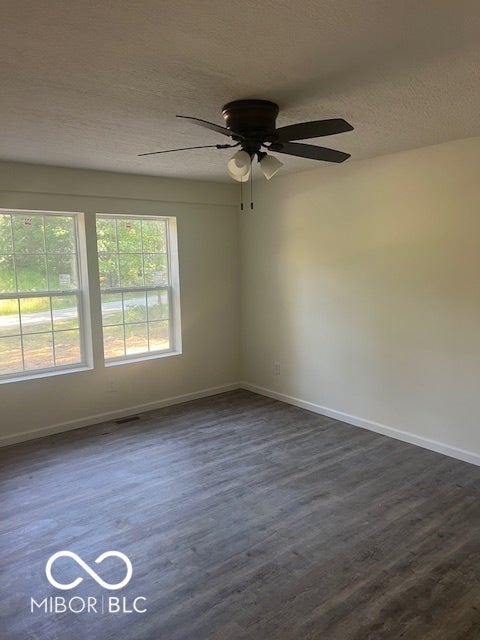
Enter an interest rate to see your estimated monthly payment.*NEW CONSTRUCTION** Construction has begun with completion by September 30. Beautiful pole barn style home in "The Barnyards", an exclusive neighborhood of barndominiums in CSL. Home is 1,200 sq. ft. with 2x6 exterior walls to allow for R19 insulation. Maintenance free metal siding & roof will last a lifetime. Home has a huge master suite (12x30) including 12x16 master bedroom plus master bath with double vanity, walk in closet, linen closet & step in shower. Bedroom #2 is 11x11 & bedroom 3 is 9x11. Great room is enormous (16x30) with cathedral ceilings & eat in kitchen with sliding glass door; coffee bar; island with breakfast bar; pantry cabinet; stainless steel refrigerator, range & DW. Large (7x9) laundry room. Covered porch is 16 ft. wide & back deck is 8x10. Priced at $141.58 per sq. ft. for a stick built home. Lowest price per sq.ft. for stick built new construction in Jennings County. Don't pay more for less; compare size, price, location, amenities, and you'll agree this is the house for you.
| 2 months ago | Status changed to Pending | |
| 2 months ago | Listing updated with changes from the MLS® | |
| 2 months ago | Listing first seen on site |

Listings courtesy of Metropolitan Indianapolis Board of REALTORS® as distributed by MLS GRID. All information is provided exclusively for consumers’ personal, non-commercial use, and may not be used for any purpose other than to identify prospective properties that a consumer may be interested in purchasing. All information is believed to be reliable but is not guaranteed and should be independently verified.
Based on information submitted to the MLS GRID as of 2026-10-11 05:39 PM UTC. All data is obtained from various sources and may not have been verified by broker or MLS GRID. Supplied Open House Information is subject to change without notice. All information should be independently reviewed and verified for accuracy. Properties may or may not be listed by the office/agent presenting the information.
Copyright © 2026 Metropolitan Indianapolis Board of REALTORS®. All rights reserved.