
3522 Castlerock Ct.Seymour, IN 47274
Mortgage Calculator
Monthly Payment (Est.)
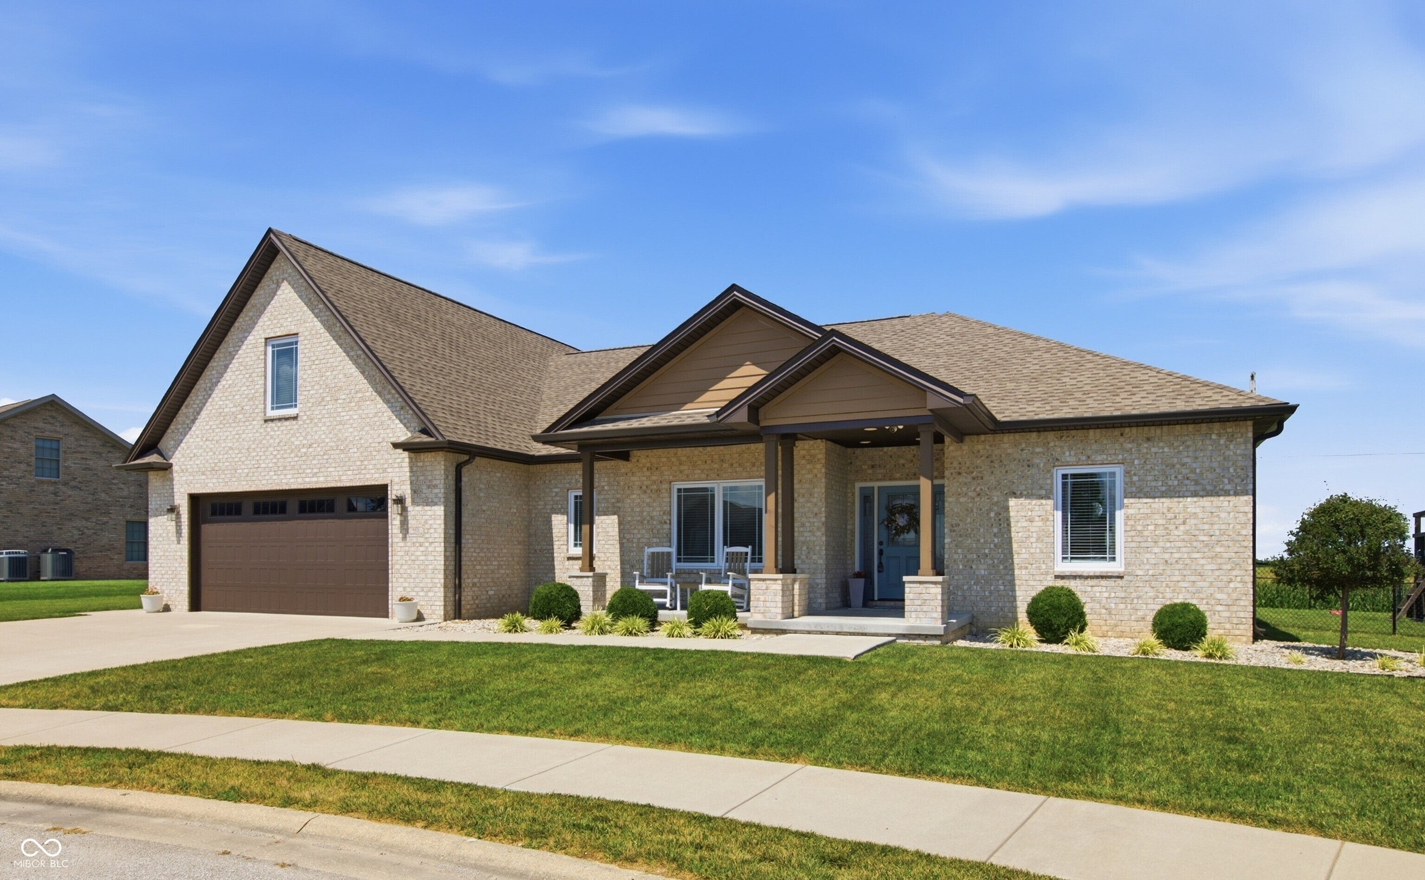
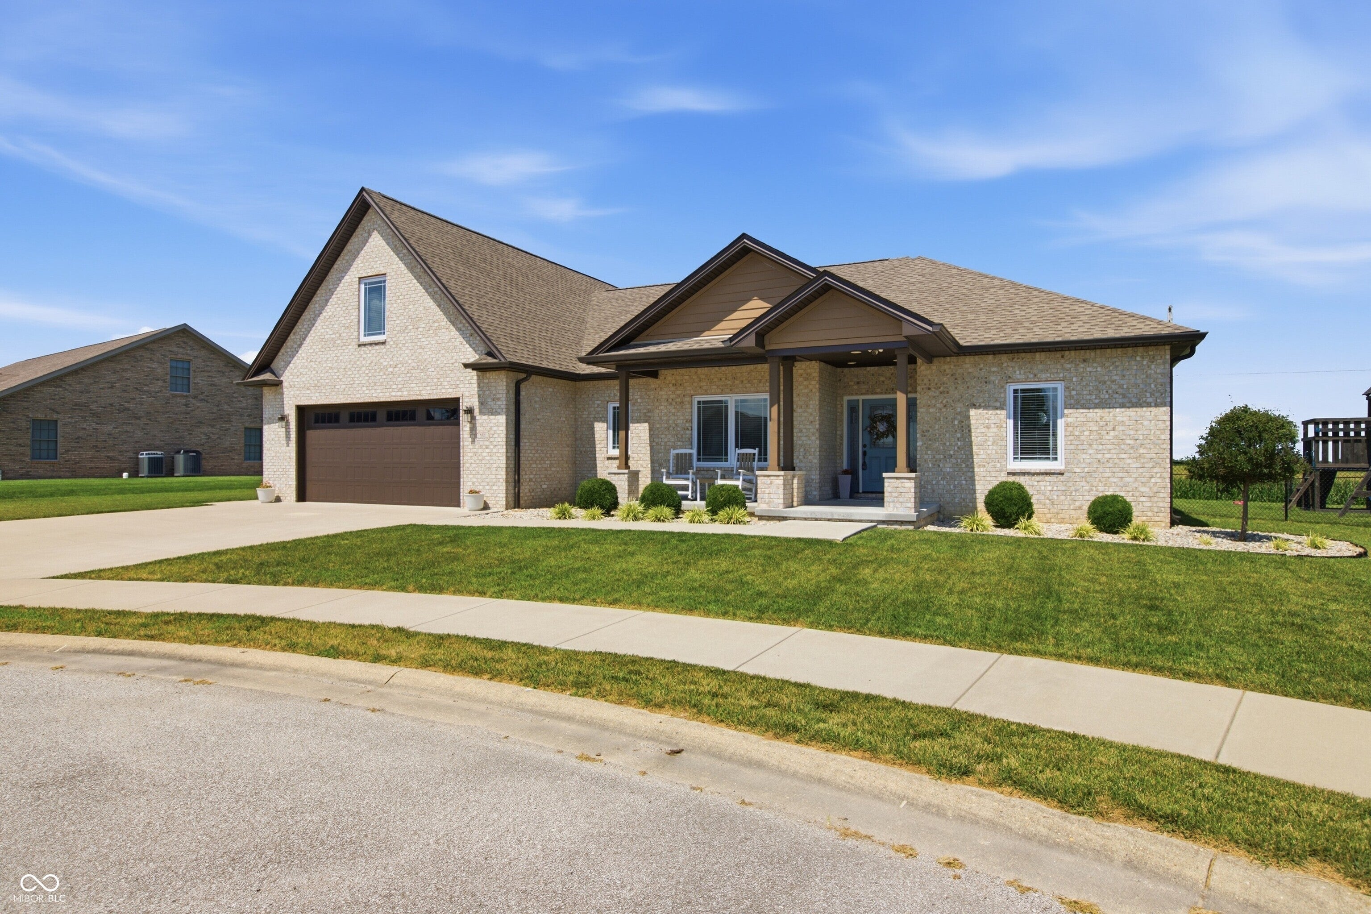
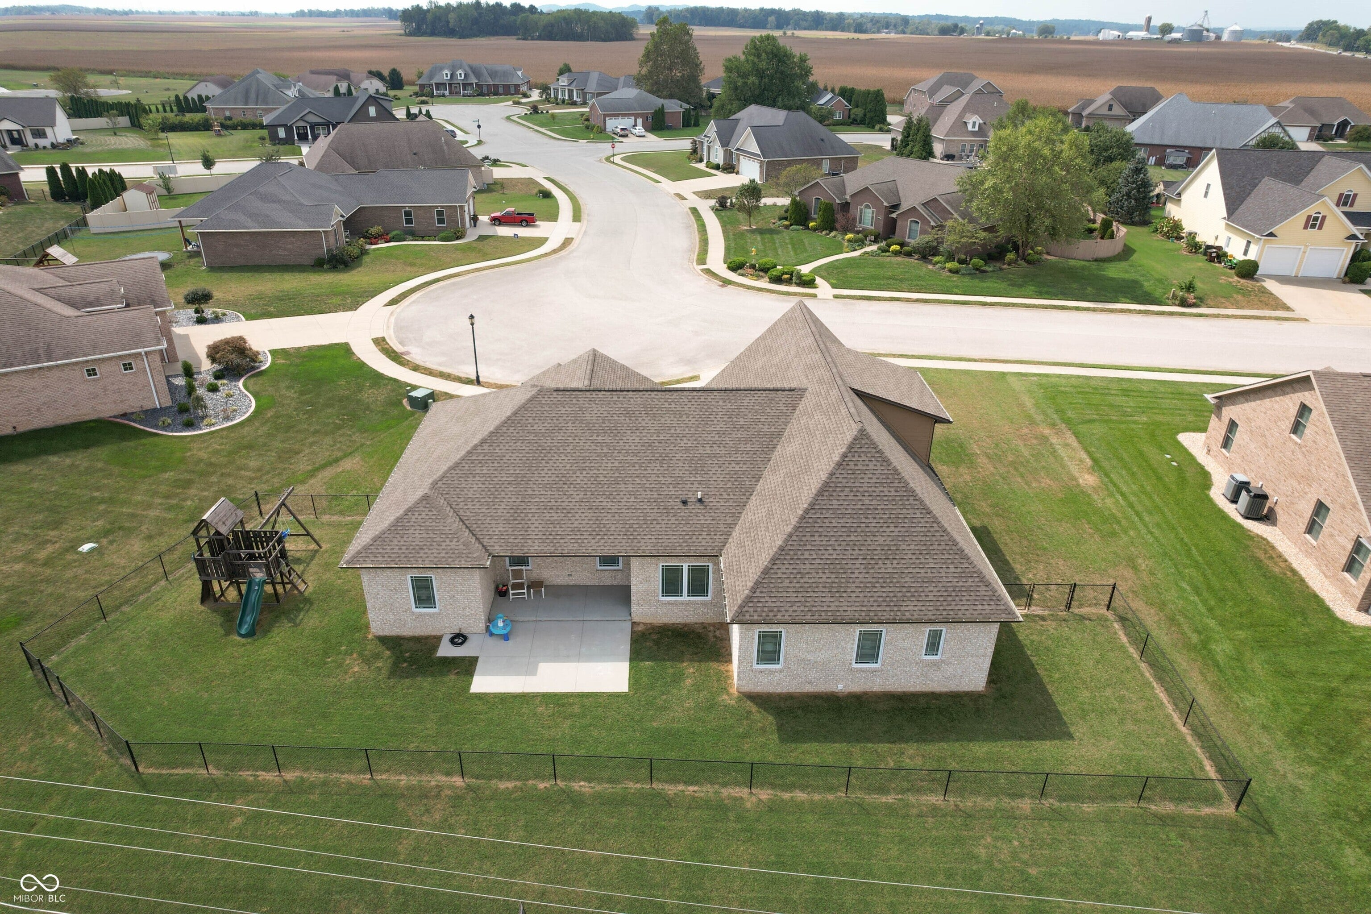
Enter an interest rate to see your estimated monthly payment.Discover the essence of modern living with this 4-bedroom, 2.5-bath 1.5-brick story home at 3522 Castlerock Ct in Seymour, IN. This attractive 2020 single-family residence, spanning more than 2800 square feet, offers a fresh perspective on comfortable and stylish living, designed for those who appreciate contemporary design and thoughtful spaces. Raised nine-ft ceilings throughout the main floor add to the spacious feeling of the home plus much of the main-level flooring is a quality engineered hardwood. The heart of this home is its open-plan kitchen which seamlessly integrates with the great room featuring a tray ceiling and ceiling fan. The kitchen also features sleek LG stainless steel appliances, an abundance of cabinets with soft-close doors and drawers, a practical center island with granite countertop and deep sink plus great dining space with the breakfast area located nearby. Conveniently located off the kitchen is a butler's pantry complete with granite countertop, subway tile backsplash, built-in microwave and walk-in pantry closet. A spacious primary bedroom comes complete with ceiling fan, walk-in closet and well-appointed bath featuring a double-sink vanity with granite countertop and tiled walk-in shower with rain shower head plus handheld shower head. An in-home office with closet located off the great room could be a 4th bedroom. The 2nd level of the home features a BONUS ROOM with walk-in closet which could be an ideal space for the family or an additional bedroom. The main-level laundry room adds to the home's practical appeal. Step outside to enjoy the chain-link fenced back yard, complemented by a welcoming patio and a covered porch with easy access to the kitchen offering ideal settings for relaxation or social gatherings. Other great features of this home are double-pane windows, dual electric heat pumps for zoned heating and cooling and a 2-car attached garage with automatic door opener.
| 2 months ago | Price changed to $485,000 | |
| 2 months ago | Listing updated with changes from the MLS® | |
| 3 months ago | Listing first seen on site |

Listings courtesy of Metropolitan Indianapolis Board of REALTORS® as distributed by MLS GRID. All information is provided exclusively for consumers’ personal, non-commercial use, and may not be used for any purpose other than to identify prospective properties that a consumer may be interested in purchasing. All information is believed to be reliable but is not guaranteed and should be independently verified.
Based on information submitted to the MLS GRID as of 2026-10-11 06:52 PM UTC. All data is obtained from various sources and may not have been verified by broker or MLS GRID. Supplied Open House Information is subject to change without notice. All information should be independently reviewed and verified for accuracy. Properties may or may not be listed by the office/agent presenting the information.
Copyright © 2026 Metropolitan Indianapolis Board of REALTORS®. All rights reserved.