
1023 Hawthorne DriveColumbus, IN 47203
Mortgage Calculator
Monthly Payment (Est.)
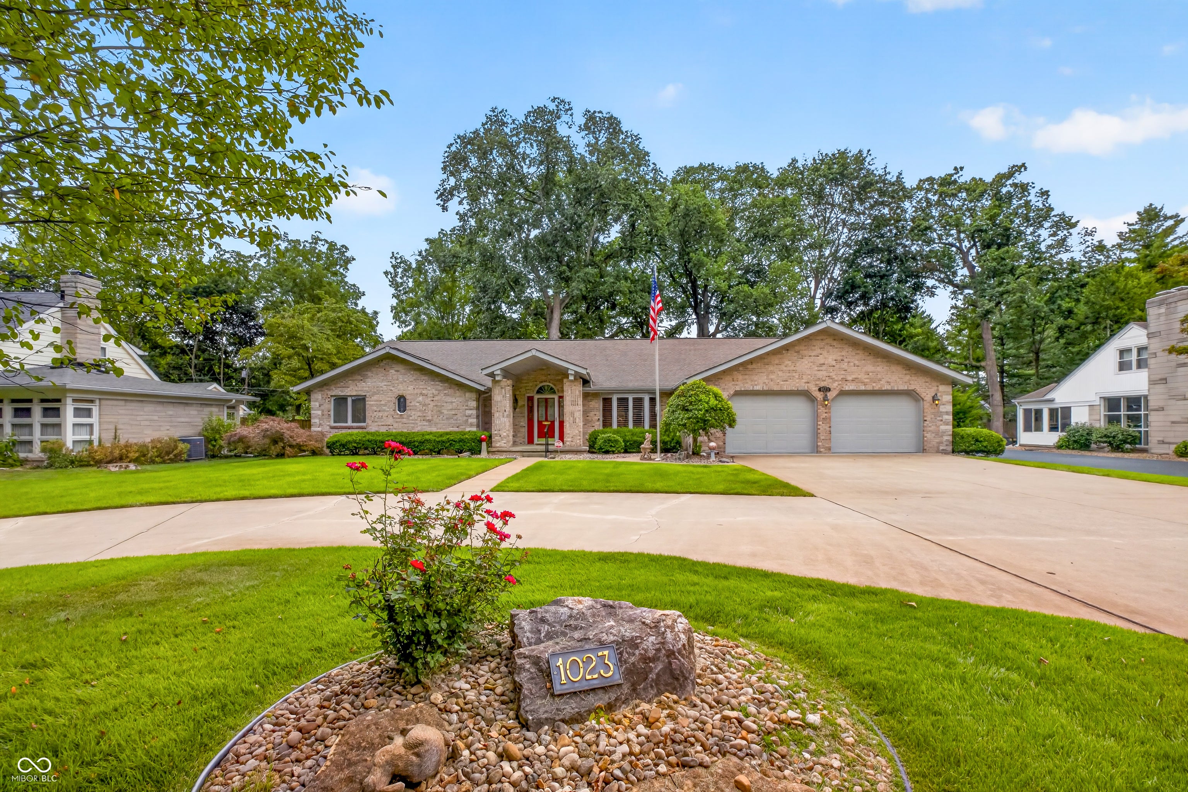
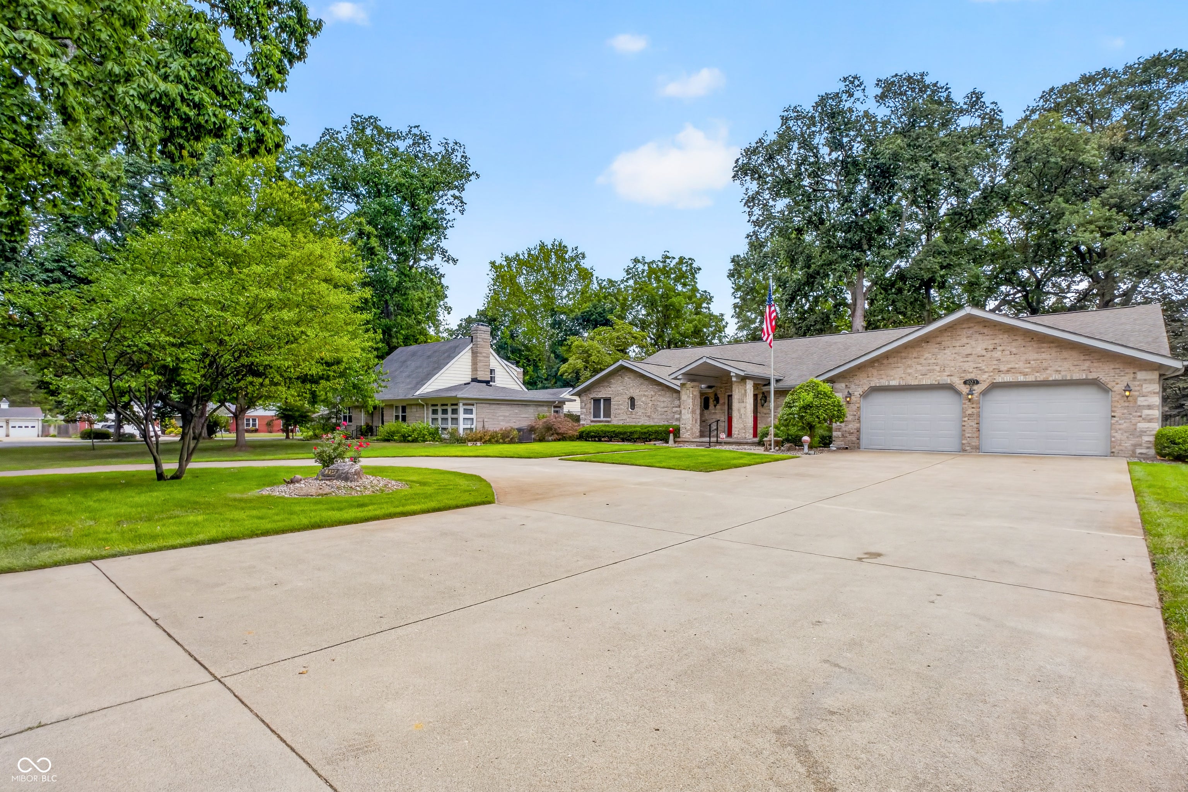
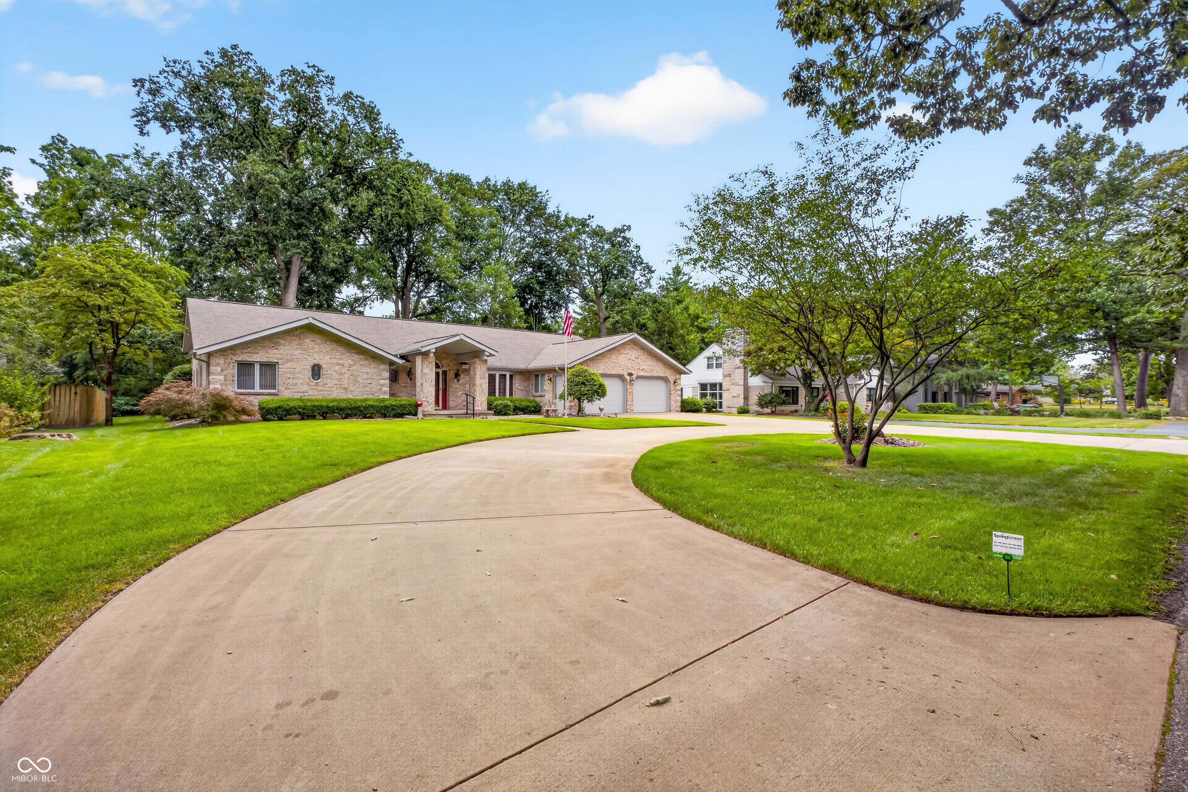
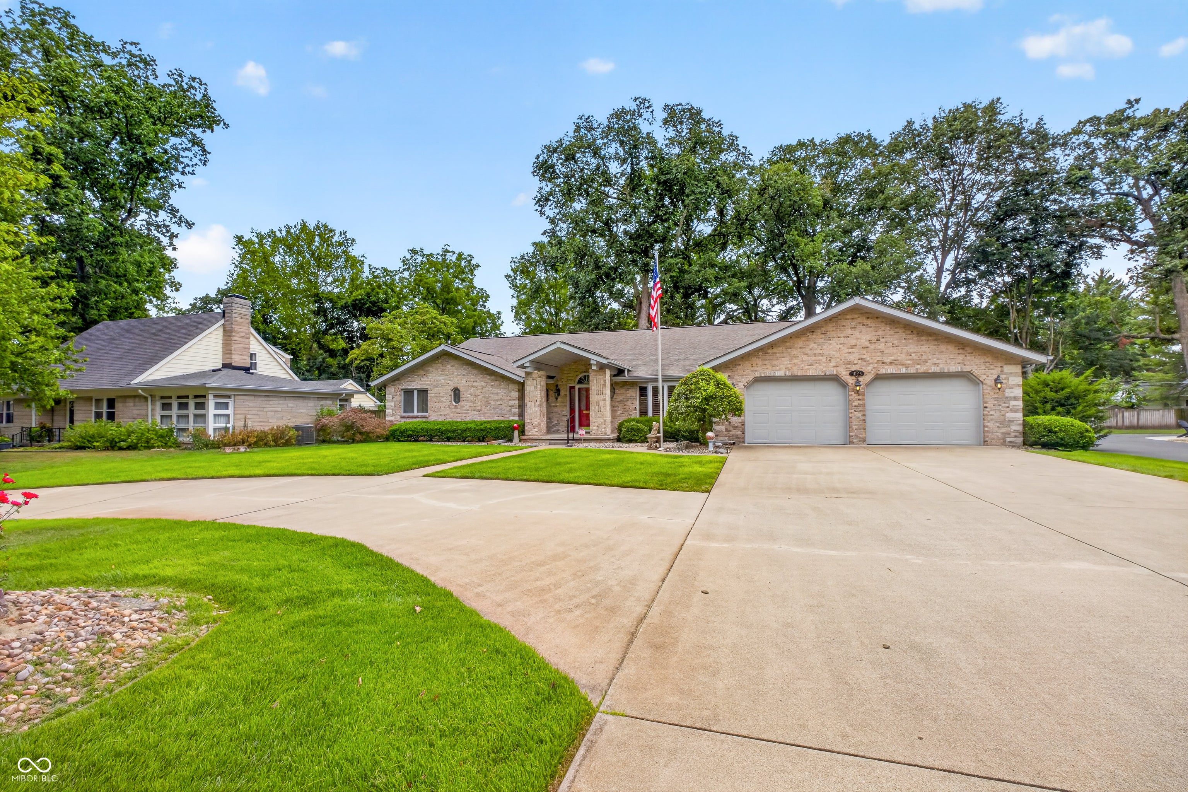
Enter an interest rate to see your estimated monthly payment.REDUCED! Lovely, spacious all-brick ranch in the established Forest Park neighborhood, situated on a beautifully wooded nearly 1/2-acre lot. Custom built in 1989, this one owner, well-maintained home offers generous room sizes, abundant storage, and a basement, making it ideal for everyday living and entertaining. The impressive Great Room features a soaring cathedral ceiling, fireplace with gas log, custom built-ins, and large windows overlooking the private backyard. A desirable split-bedroom floor plan includes 3 spacious bedrooms, 21/2 baths, a huge formal Dining Room, inviting Sun Room, and expansive living spaces perfect for gatherings of friends and family. The well-appointed kitchen is designed for both function and style with a gas cooktop, double ovens, Sub-Zero refrigerator, center island, Corian countertops, tile backsplash, triple sink, and a separate Breakfast Room. The oversized laundry room offers exceptional convenience with a washer and dryer, laundry sink, built-in ironing board, and plenty of storage. The spacious primary suite is a true retreat, featuring private access to the backyard deck through patio doors, an ensuite bath with whirlpool tub and separate shower, a dedicated dressing room, and an enormous walk-in closet. The updated hall bath includes a beautiful walk-in tiled shower and tile flooring, while the conveniently located half bath serves guests. Additional features include hardwood flooring in many rooms, a bright Sun Room with walls of windows and patio doors overlooking the backyard, a large deck and gazebo with swing, irrigation system on a separate well, radon mitigation system, and a 21/2-car attached garage. HVAC system updated 2 years ago, with heat pump and gas furnace A circular concrete driveway adds both curb appeal and convenience. This exceptional home combines timeless quality, spacious living, and a beautiful setting in one of the area's most desirable established neighborhood
| a month ago | Price changed to $599,000 | |
| a month ago | Listing updated with changes from the MLS® | |
| 2 months ago | Listing first seen on site |

Listings courtesy of Metropolitan Indianapolis Board of REALTORS® as distributed by MLS GRID. All information is provided exclusively for consumers’ personal, non-commercial use, and may not be used for any purpose other than to identify prospective properties that a consumer may be interested in purchasing. All information is believed to be reliable but is not guaranteed and should be independently verified.
Based on information submitted to the MLS GRID as of 2026-10-11 05:39 PM UTC. All data is obtained from various sources and may not have been verified by broker or MLS GRID. Supplied Open House Information is subject to change without notice. All information should be independently reviewed and verified for accuracy. Properties may or may not be listed by the office/agent presenting the information.
Copyright © 2026 Metropolitan Indianapolis Board of REALTORS®. All rights reserved.