
403 W Howard StreetCrothersville, IN 47229
Mortgage Calculator
Monthly Payment (Est.)
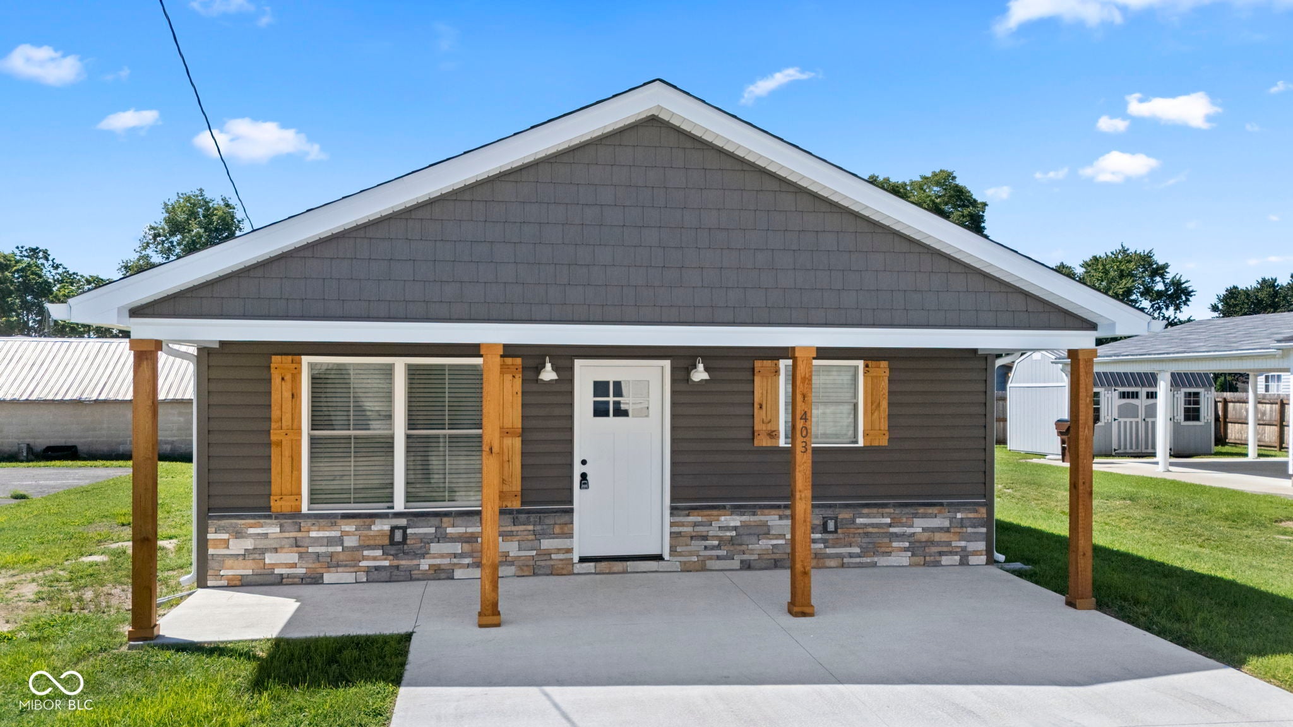
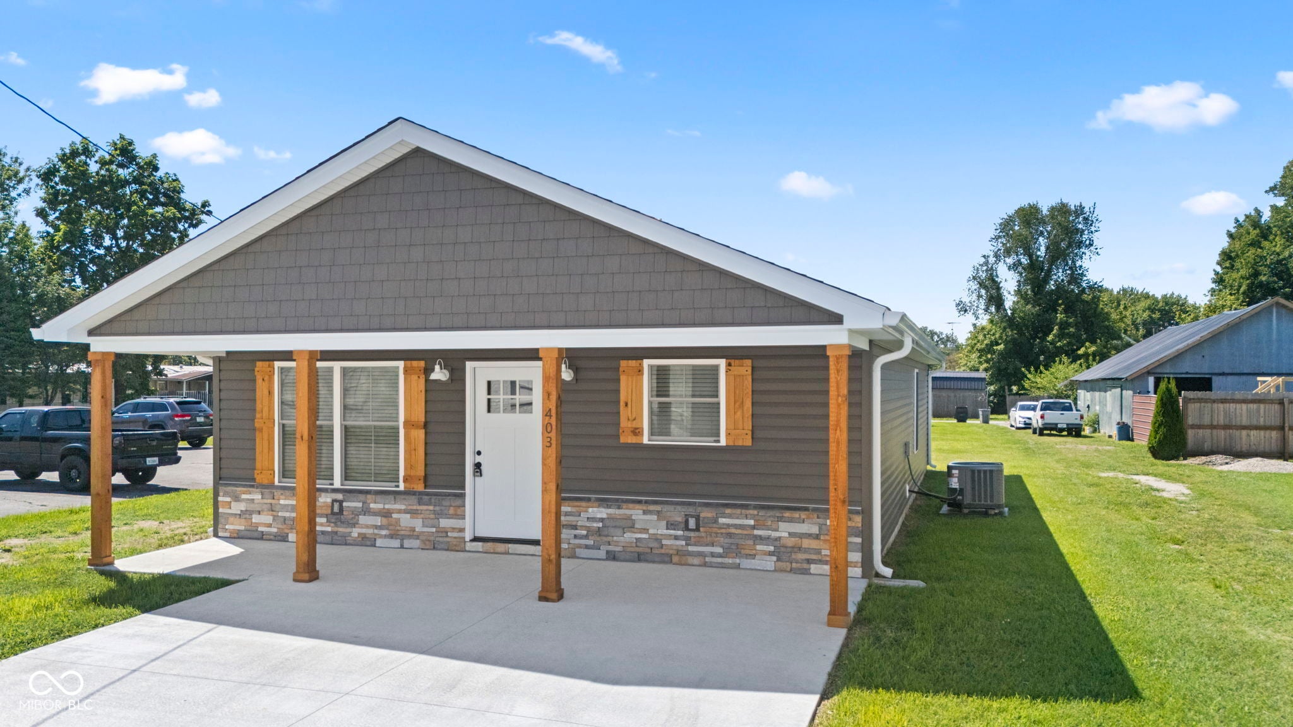
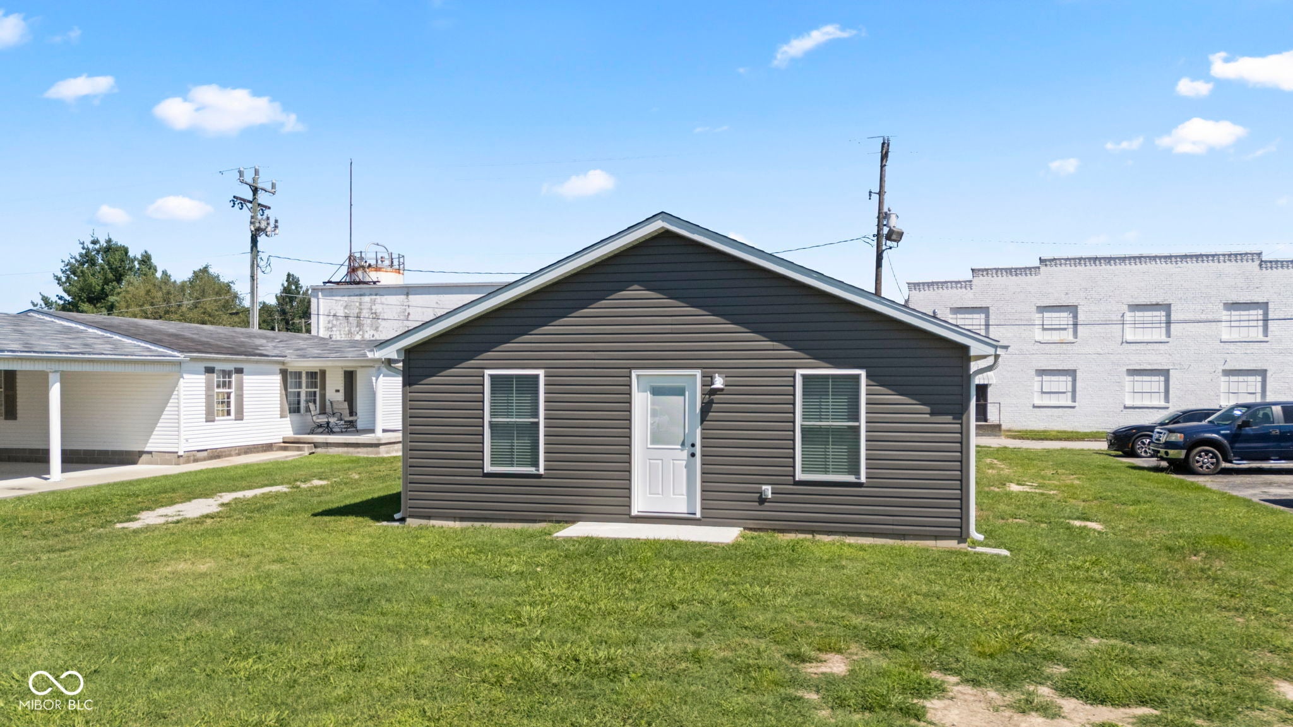
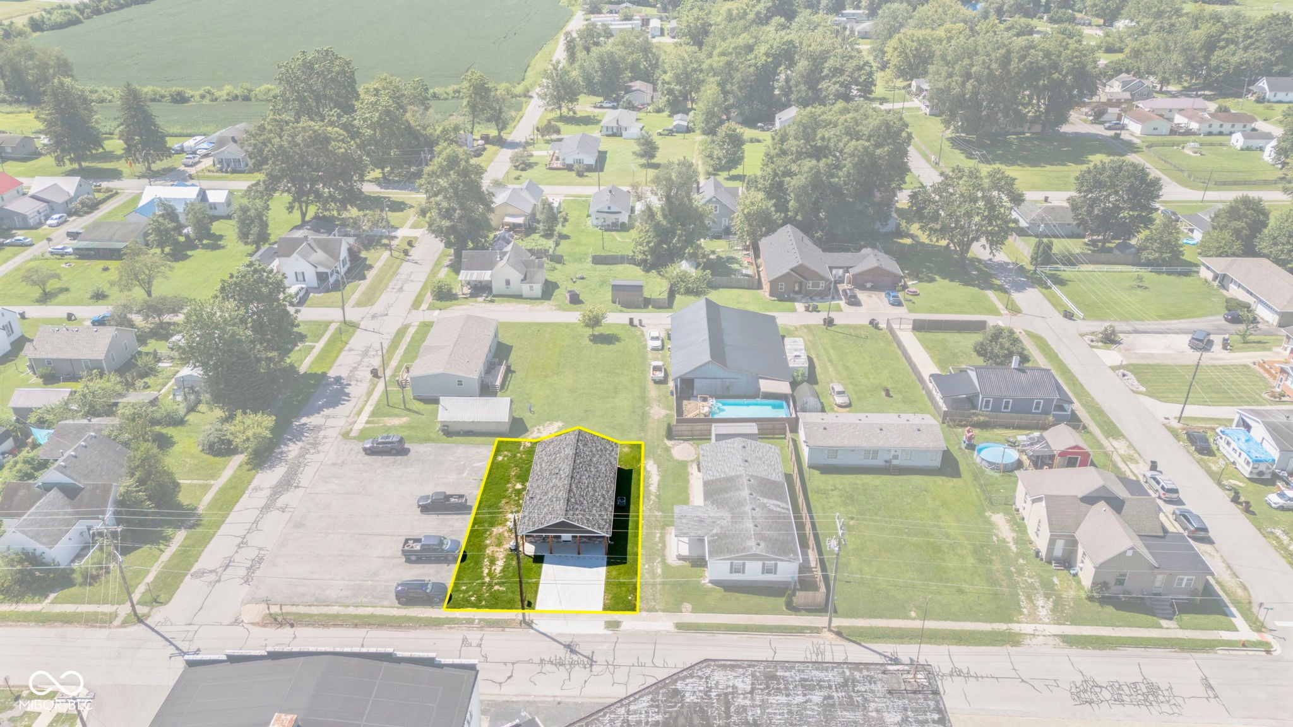
Enter an interest rate to see your estimated monthly payment.Welcome home to this stunning NEW CONSTRUCTION in the heart of Crothersville! From the moment you pull into the driveway, you'll notice the exceptional attention to detail and quality craftsmanship that sets this home apart. Built with care-not shortcuts-this home showcases thoughtful design, beautiful finishes, and superior workmanship throughout. Inside, you'll find a unique and functional floor plan offering 3 bedrooms, 2 full bathrooms, a dedicated mechanical room, pantry, and utility room-features not often found in homes of this size. The spacious open-concept living area is highlighted by vaulted ceilings with a striking wood beam, creating a warm yet modern atmosphere that's perfect for everyday living and entertaining. The beautifully designed kitchen flows seamlessly into the living and dining areas, while the private primary suite offers a true retreat with a walk-in closet, walk-in tiled shower, and double vanity with quartz countertops. Step outside to enjoy the covered front porch or relax on the rear patio, providing great spaces to unwind or entertain guests. This home is the perfect combination of quality, style, and functionality. Schedule your private showing today and be prepared to fall in love!
| 3 weeks ago | Price changed to $195,000 | |
| 3 weeks ago | Listing updated with changes from the MLS® | |
| 2 months ago | Listing first seen on site |

Listings courtesy of Metropolitan Indianapolis Board of REALTORS® as distributed by MLS GRID. All information is provided exclusively for consumers’ personal, non-commercial use, and may not be used for any purpose other than to identify prospective properties that a consumer may be interested in purchasing. All information is believed to be reliable but is not guaranteed and should be independently verified.
Based on information submitted to the MLS GRID as of 2026-10-11 04:27 PM UTC. All data is obtained from various sources and may not have been verified by broker or MLS GRID. Supplied Open House Information is subject to change without notice. All information should be independently reviewed and verified for accuracy. Properties may or may not be listed by the office/agent presenting the information.
Copyright © 2026 Metropolitan Indianapolis Board of REALTORS®. All rights reserved.