
6773 Redbud LaneSeymour, IN 47274

Mortgage Calculator
Monthly Payment (Est.)
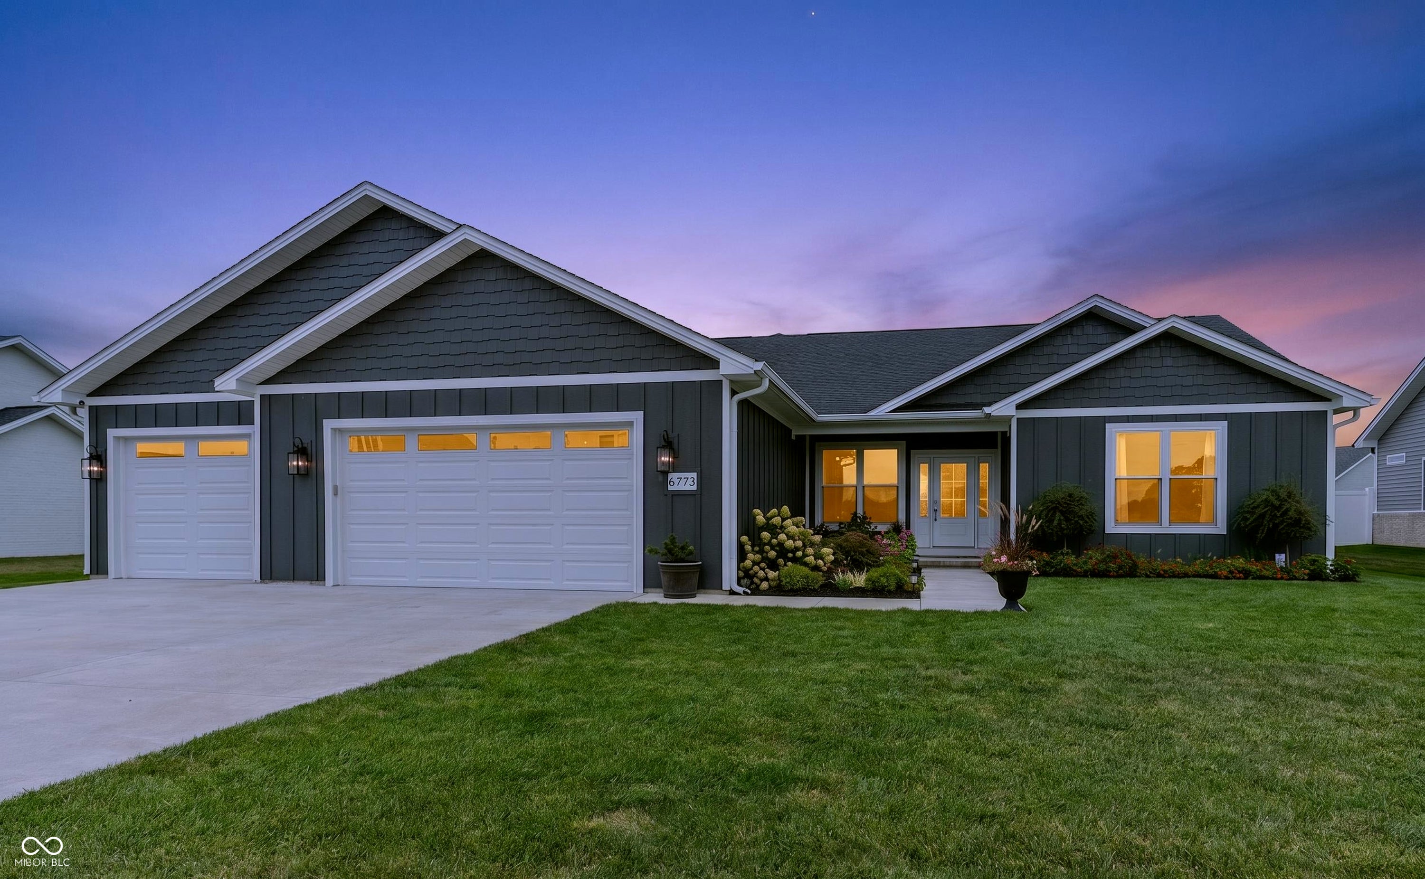
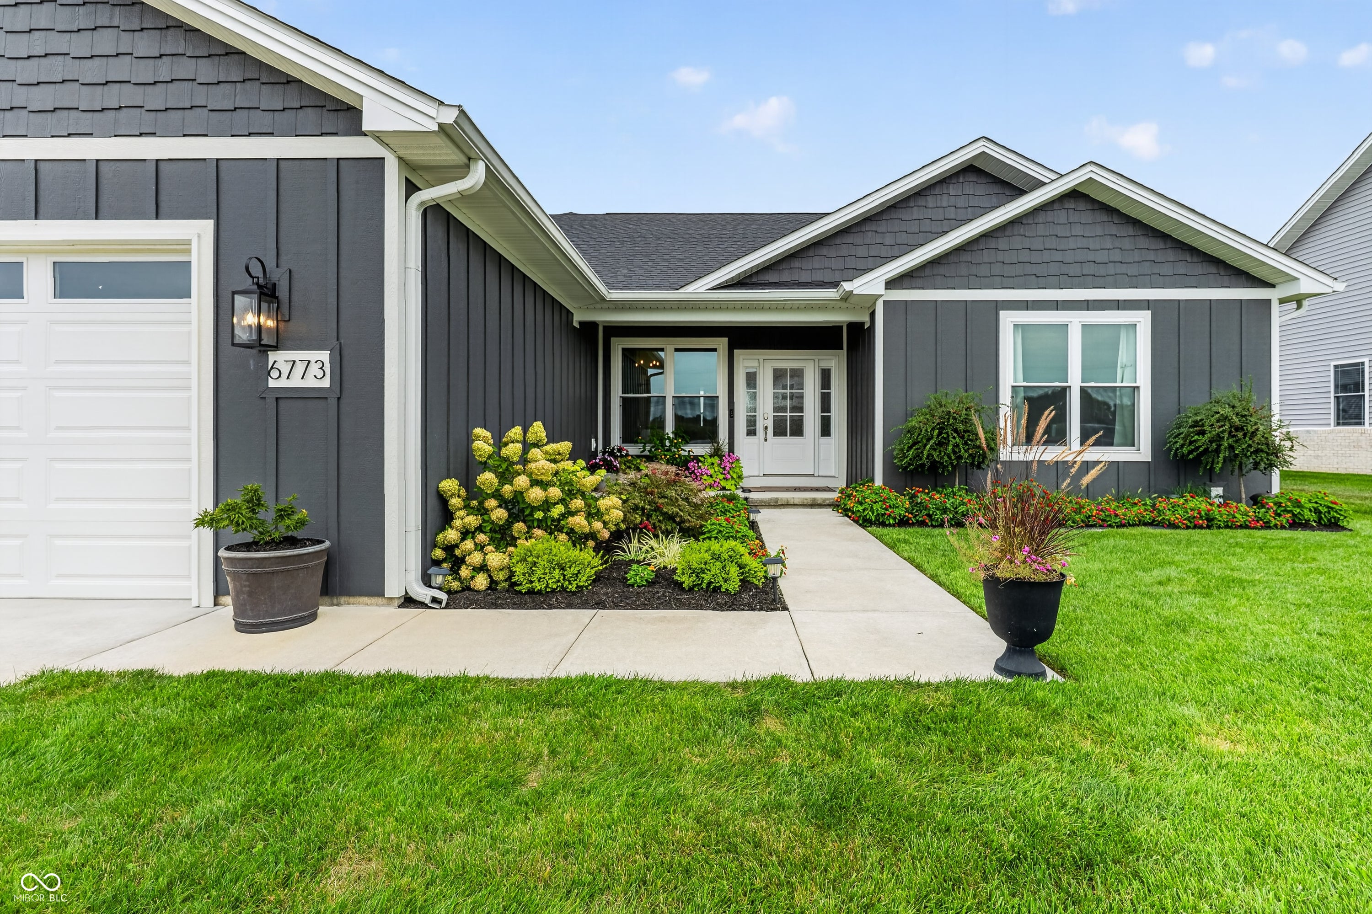
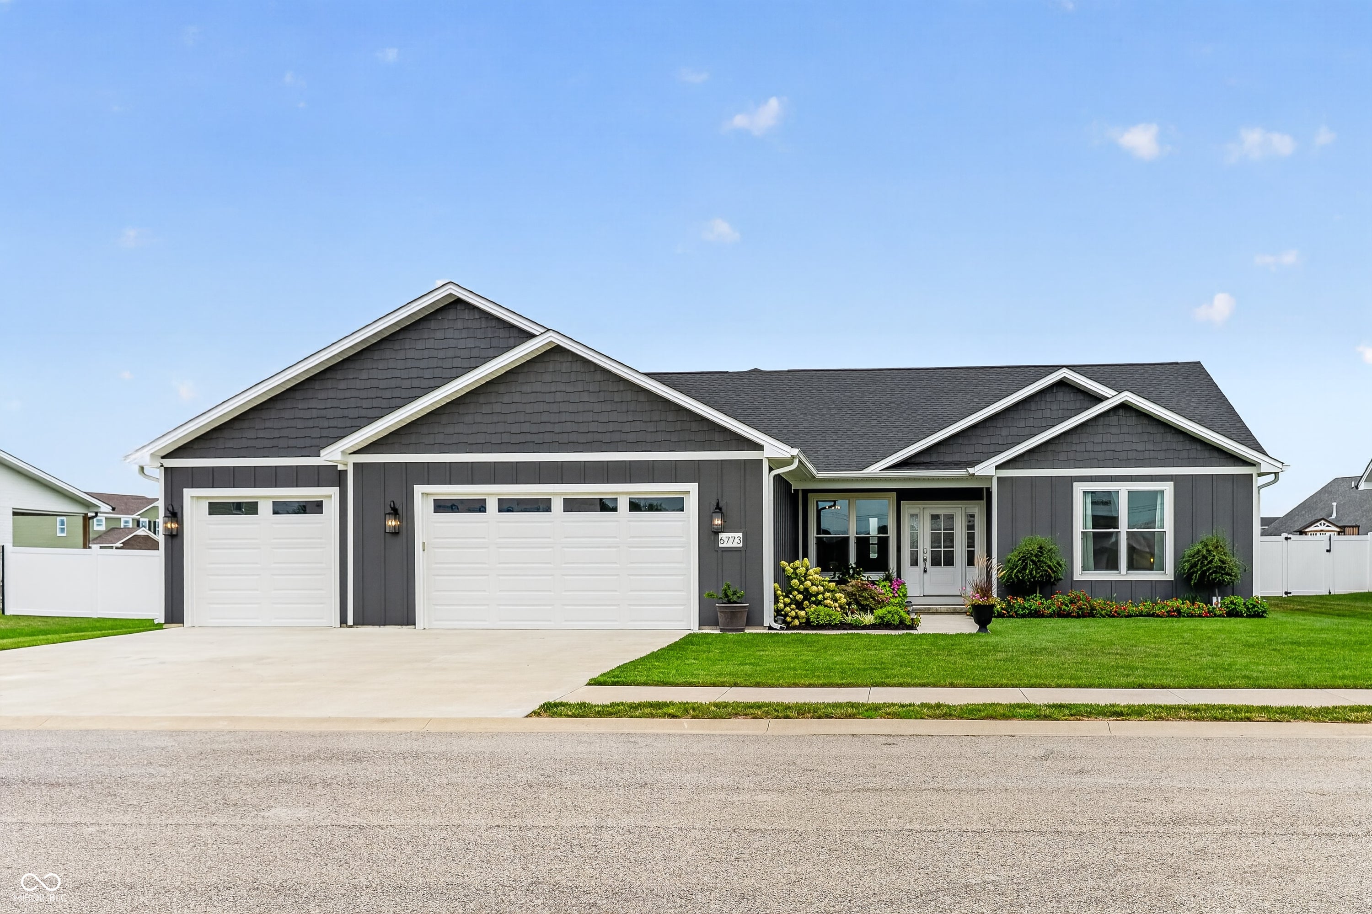
Enter an interest rate to see your estimated monthly payment.Welcome to this beautifully crafted custom home in Redbud Meadows, where thoughtful design, quality craftsmanship, and premium upgrades come together. Offering approximately 2,103 square feet of living space, this 4-bedroom, 2-bath home features an open-concept layout that's ideal for both everyday living and entertaining. From the moment you arrive, you'll appreciate the home's attractive Diamond Kote/LP SmartSide board-and-batten siding, oversized 6-foot windows, and meticulously maintained landscaping. Inside, 9-foot ceilings and abundant natural light create a bright, spacious feel throughout. The kitchen is the heart of the home, featuring custom cabinetry, quartz countertops, stainless steel appliances, and a generous island overlooking the living and dining areas. The spacious primary suite provides a private retreat with a luxurious ensuite bath complete with a soaking tub, oversized marble walk-in shower, marble countertops, and an expansive walk-in closet. Three additional bedrooms offer flexibility for family, guests, or a home office. The oversized 3-car attached garage features durable epoxy flooring and ample storage space, while the conditioned crawl space adds comfort and efficiency. Every detail of this home was carefully selected to combine style, function, and lasting quality. If you're looking for a move-in-ready home with high-end finishes and exceptional attention to detail, this Redbud Meadows property is one you won't want to miss. Schedule your private showing today!
| a month ago | Status changed to Pending | |
| a month ago | Listing updated with changes from the MLS® | |
| 2 months ago | Listing first seen on site |

Listings courtesy of Metropolitan Indianapolis Board of REALTORS® as distributed by MLS GRID. All information is provided exclusively for consumers’ personal, non-commercial use, and may not be used for any purpose other than to identify prospective properties that a consumer may be interested in purchasing. All information is believed to be reliable but is not guaranteed and should be independently verified.
Based on information submitted to the MLS GRID as of 2026-10-11 03:00 PM UTC. All data is obtained from various sources and may not have been verified by broker or MLS GRID. Supplied Open House Information is subject to change without notice. All information should be independently reviewed and verified for accuracy. Properties may or may not be listed by the office/agent presenting the information.
Copyright © 2026 Metropolitan Indianapolis Board of REALTORS®. All rights reserved.