
365 Edgewood AvenueNorth Vernon, IN 47265
Mortgage Calculator
Monthly Payment (Est.)
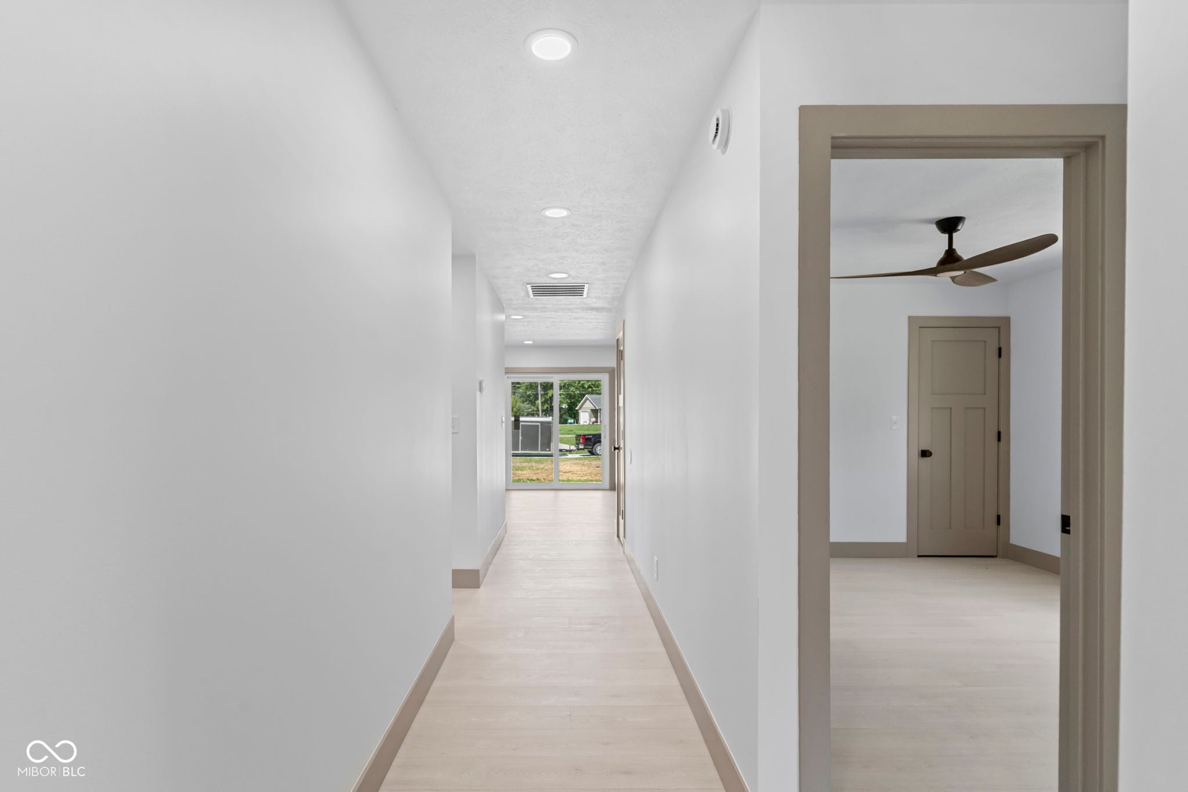
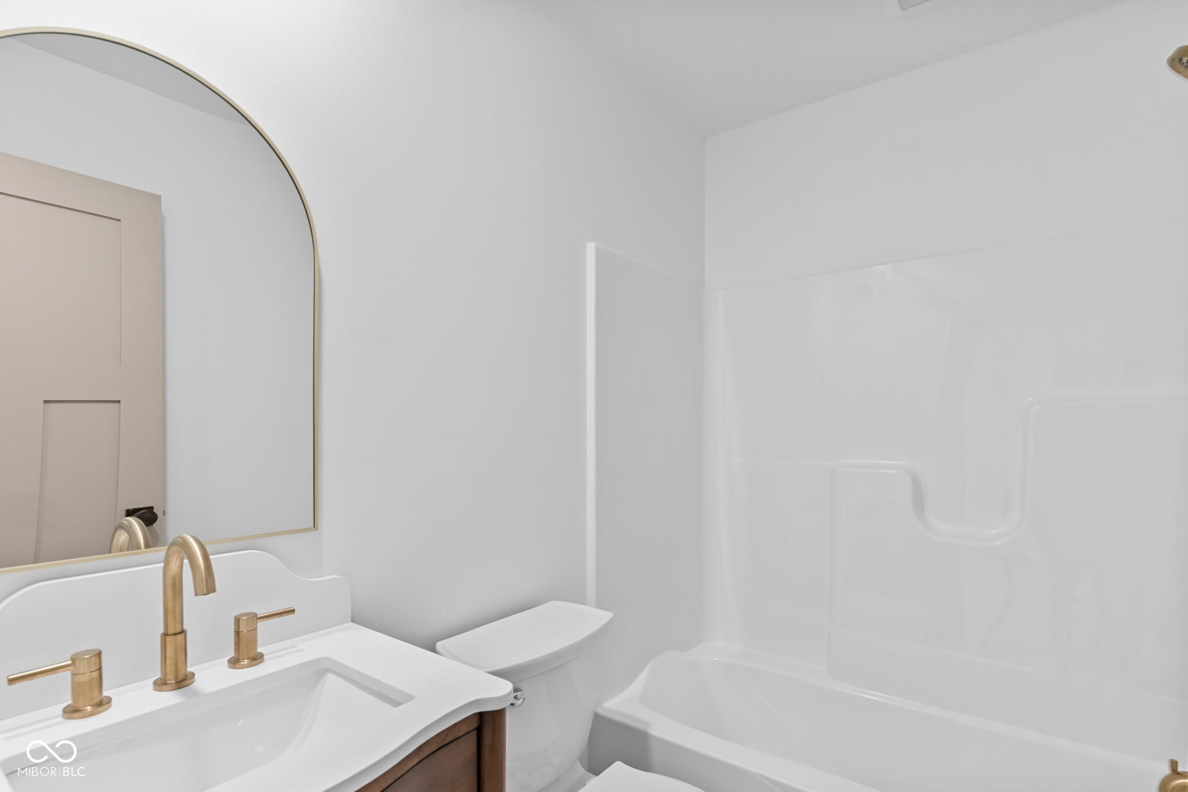
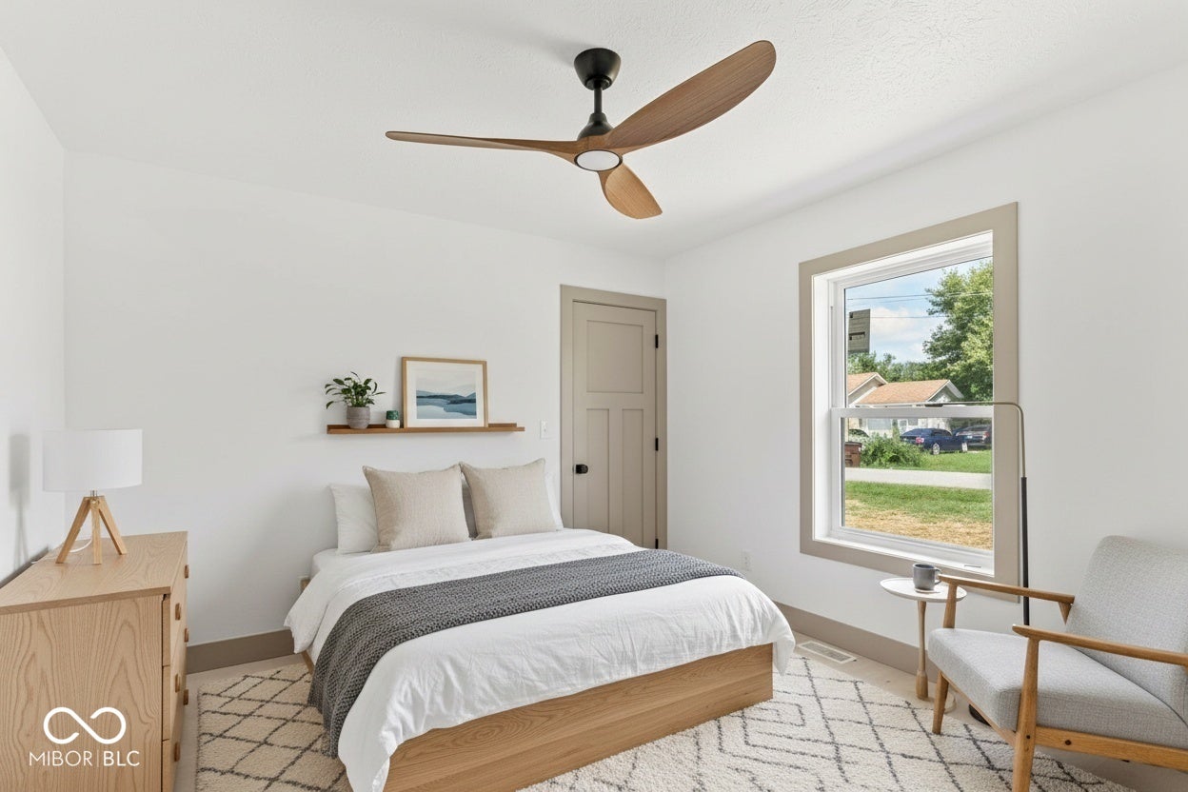
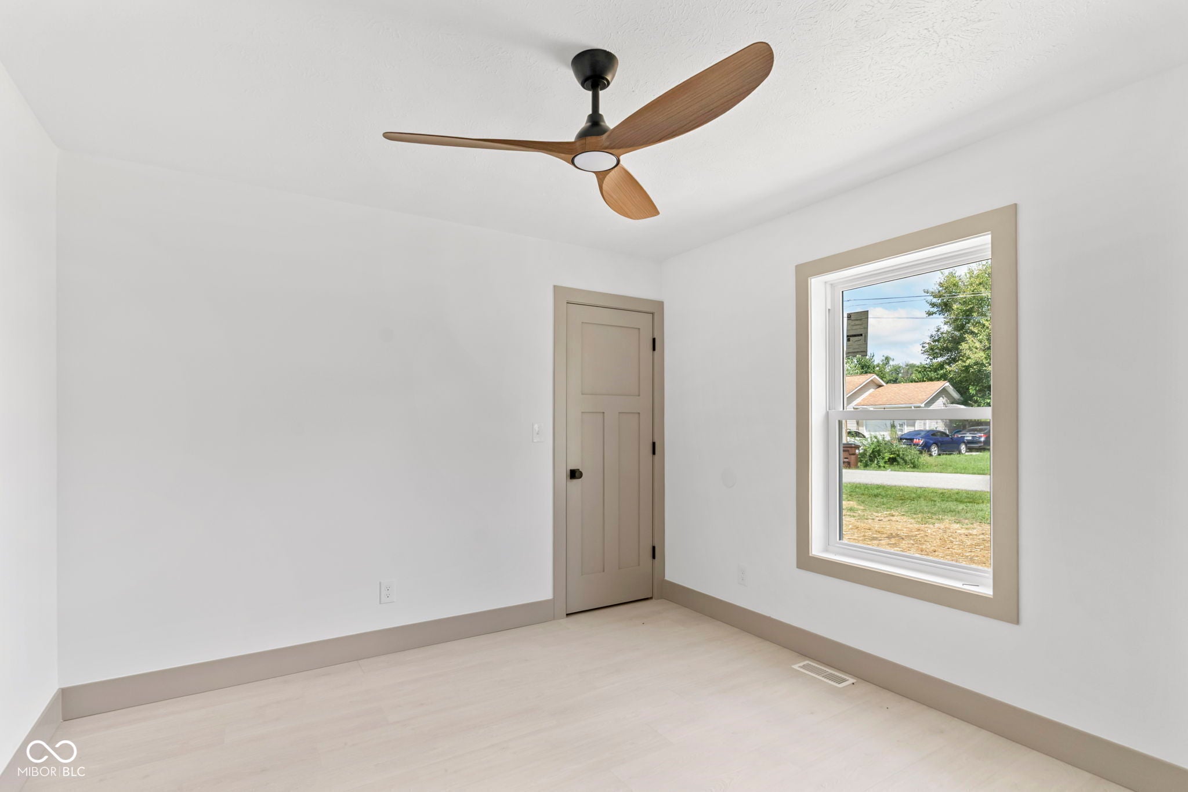
Enter an interest rate to see your estimated monthly payment.Welcome home to this beautiful brand-new construction situated on a 0.31-acre lot! This move-in-ready home offers 3 bedrooms, 2 full baths, and an open-concept floor plan designed for comfortable modern living. Step inside to find vaulted ceilings in the living room, Pergo hybrid flooring throughout, recessed lighting, and quality craftsmanship from top to bottom. The kitchen is sure to impress with quartz countertops, abundant cabinetry, a custom pantry, stainless steel appliances, custom tile backsplash, and plenty of workspace for cooking and entertaining. The spacious primary suite features a large walk-in closet and a beautifully finished en-suite bath with custom tile work and quartz countertops. Quartz countertops continue throughout the home for a cohesive, upscale finish. Additional highlights include a concrete driveway, Bluetooth-enabled garage door opener, covered front porch, rear patio, and a spacious yard ready to make your own. Immediate possession at closing!
| 2 months ago | Listing first seen on site | |
| 2 months ago | Listing updated with changes from the MLS® |

Listings courtesy of Metropolitan Indianapolis Board of REALTORS® as distributed by MLS GRID. All information is provided exclusively for consumers’ personal, non-commercial use, and may not be used for any purpose other than to identify prospective properties that a consumer may be interested in purchasing. All information is believed to be reliable but is not guaranteed and should be independently verified.
Based on information submitted to the MLS GRID as of 2026-10-11 02:55 PM UTC. All data is obtained from various sources and may not have been verified by broker or MLS GRID. Supplied Open House Information is subject to change without notice. All information should be independently reviewed and verified for accuracy. Properties may or may not be listed by the office/agent presenting the information.
Copyright © 2026 Metropolitan Indianapolis Board of REALTORS®. All rights reserved.
Did you know? You can invite friends and family to your search. They can join your search, rate and discuss listings with you.