
1860 E Us Highway 50North Vernon, IN 47265
Mortgage Calculator
Monthly Payment (Est.)
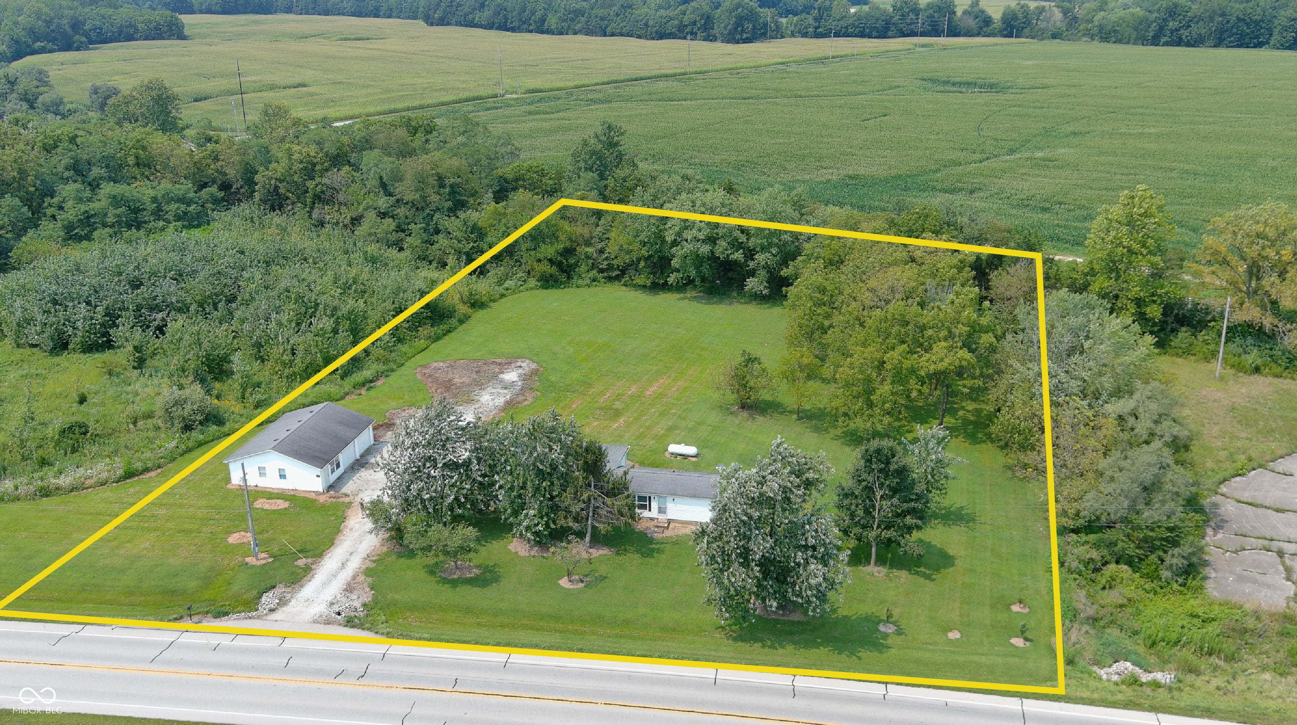
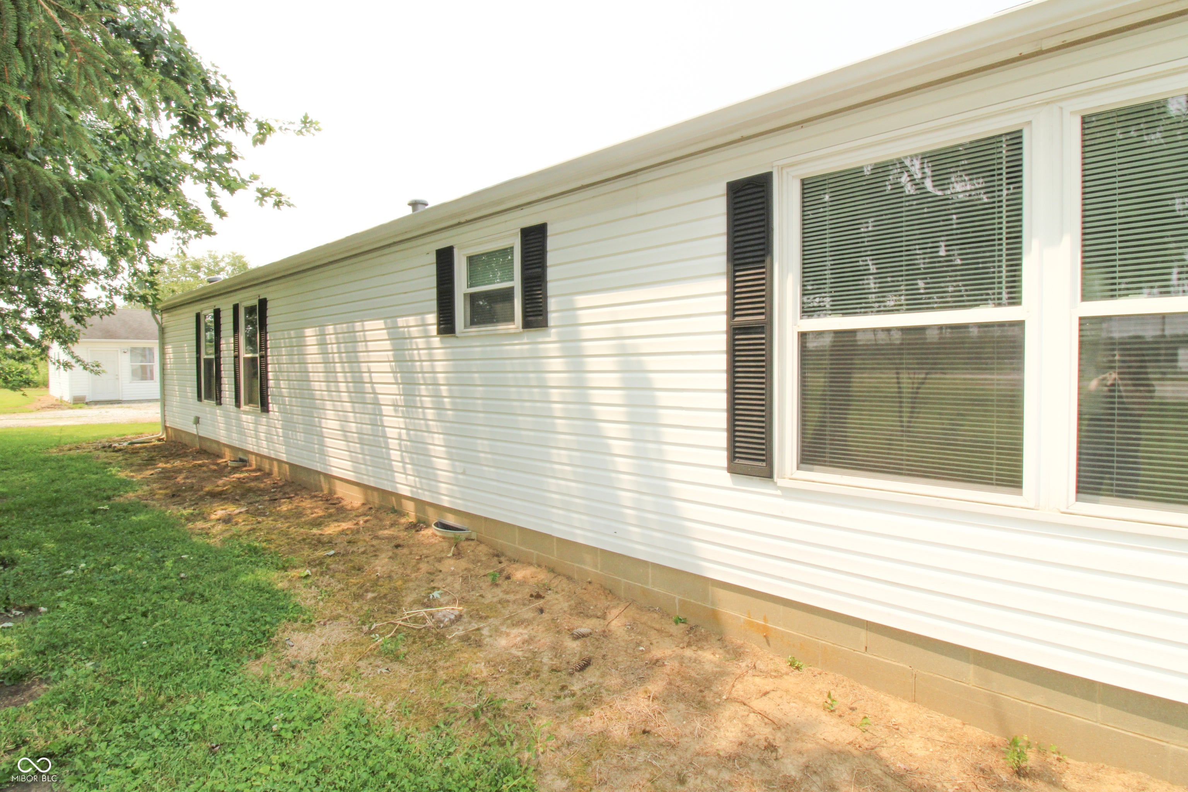
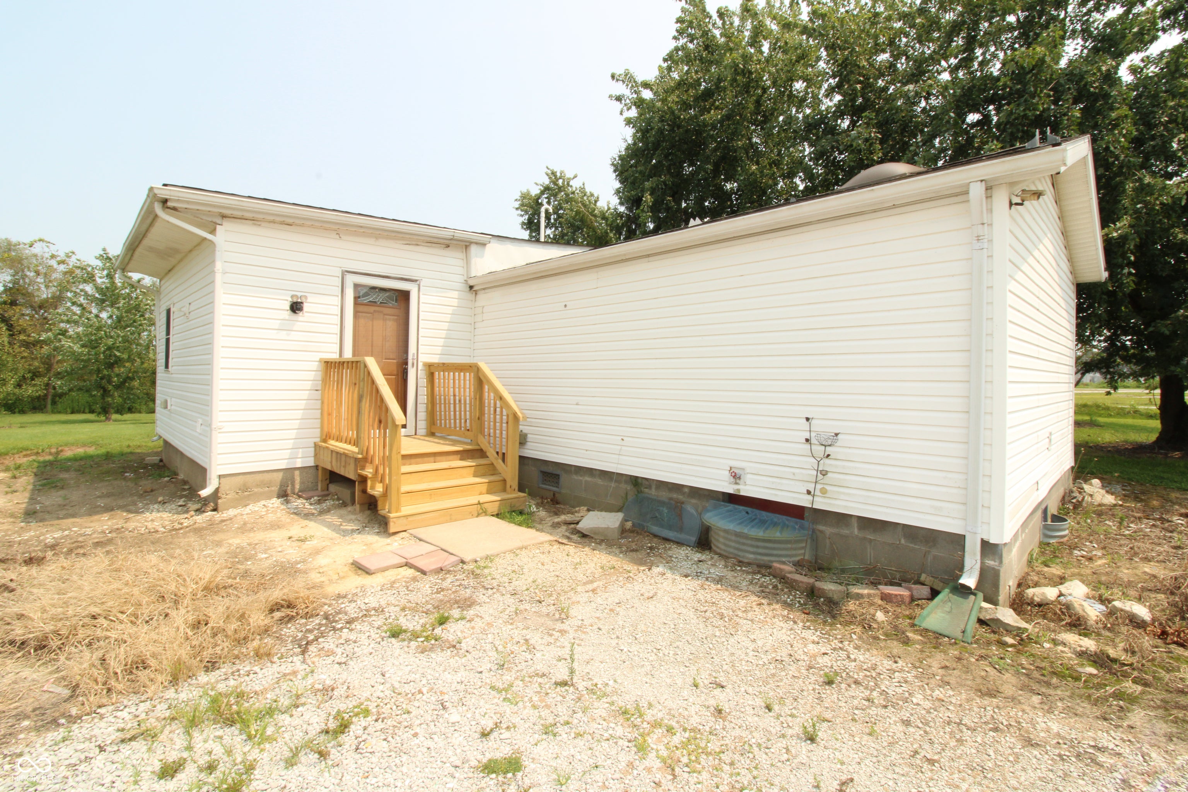
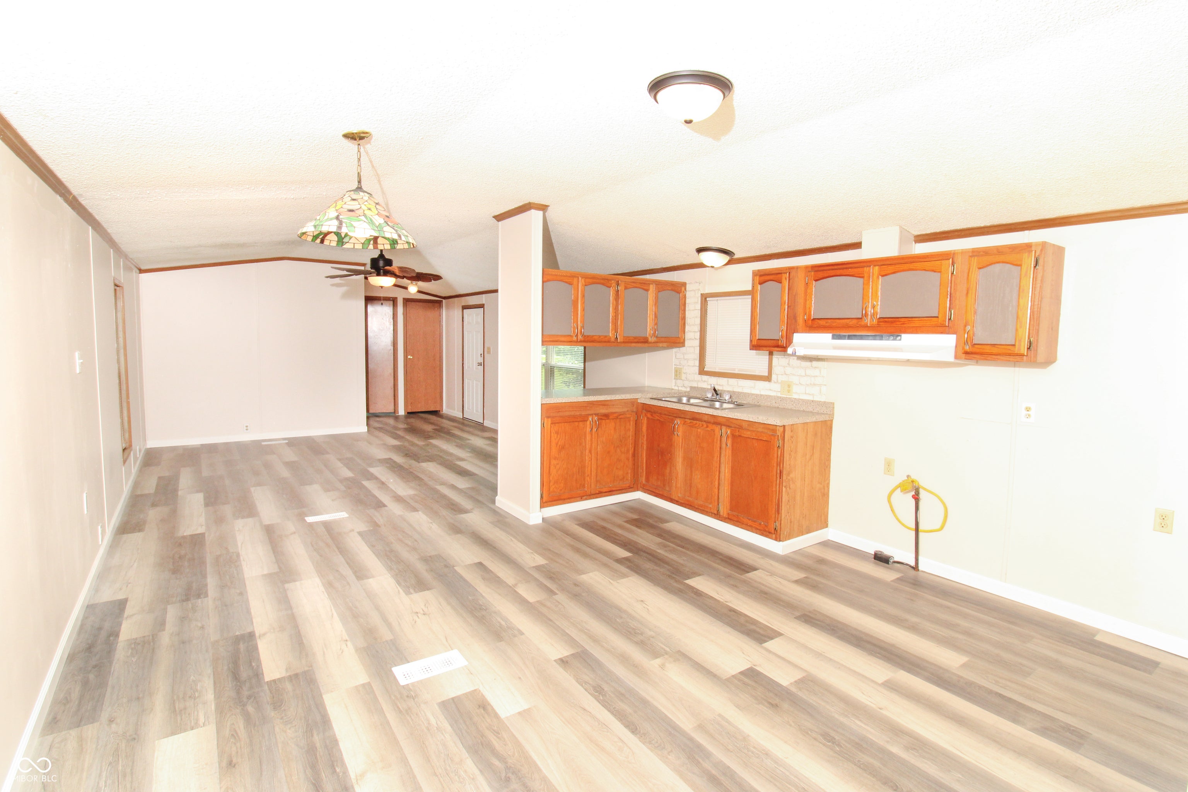
Enter an interest rate to see your estimated monthly payment.Brand new stove/oven combination & brand new refrigerator installed 9/29/26. Mobile home situated on a permanent foundation, offering a rural setting with convenient access to town. The home features an additional room that could easily be converted into a bedroom by adding a closet. Primary bathroom has two showers! Each bathroom has a skylight. House has brand new electric furnace and central air conditioning. Brand new is the subfloor and luxury vinyl plank. Professional electrician has done a 200 amp upgrade in the house. A brand new water heater adds peace of mind. Enjoy the nice back porch, perfect for relaxing. The property includes a spacious 2-car detached garage with two additional rooms. The property consists of approximately 2 acres, with a creek in the back. Also, back of the house, close to the creek are 2 pear trees, 2 peach trees, and 1 plum tree. This is a great opportunity to enjoy country living with plenty of space and convenient access to town.
| 3 days ago | Status changed to Pending | |
| 3 days ago | Listing updated with changes from the MLS® | |
| 2 weeks ago | Price changed to $168,000 | |
| 2 months ago | Listing first seen on site |

Listings courtesy of Metropolitan Indianapolis Board of REALTORS® as distributed by MLS GRID. All information is provided exclusively for consumers’ personal, non-commercial use, and may not be used for any purpose other than to identify prospective properties that a consumer may be interested in purchasing. All information is believed to be reliable but is not guaranteed and should be independently verified.
Based on information submitted to the MLS GRID as of 2026-10-11 03:05 PM UTC. All data is obtained from various sources and may not have been verified by broker or MLS GRID. Supplied Open House Information is subject to change without notice. All information should be independently reviewed and verified for accuracy. Properties may or may not be listed by the office/agent presenting the information.
Copyright © 2026 Metropolitan Indianapolis Board of REALTORS®. All rights reserved.