Coldwell Banker – Martin, Miller Lamb Real Estate

Save
Ask
Tour
Hide
Share
$699,000
59 Days On Site

2541 W Apple Blossom Lane
Columbus, IN 47201

For Sale|Single Family Residence|Active
4
Beds
4
Total Baths
3
Full Baths
1
Partial Bath
3,664
SqFt
$191
/SqFt
2005
Built
Subdivision:
The Orchard
County:
Bartholomew
Listing courtesy of RE/MAX Professionals (812) 525-2336
Call Now: 812-346-5881
Is this the listing for you? We can help make it yours.
812-346-5881
2541 W Apple Blossom Lane2541 W Apple Blossom Lane2541 W Apple Blossom Lane2541 W Apple Blossom Lane
Save
Ask
Tour
Hide
Share

Mortgage Calculator

Monthly Payment (Est.)

Enter an interest rate to see your estimated monthly payment.
Calculator powered by Showcase IDX, a Constellation1 Company. Copyright ©2026 Information is deemed reliable but not guaranteed.

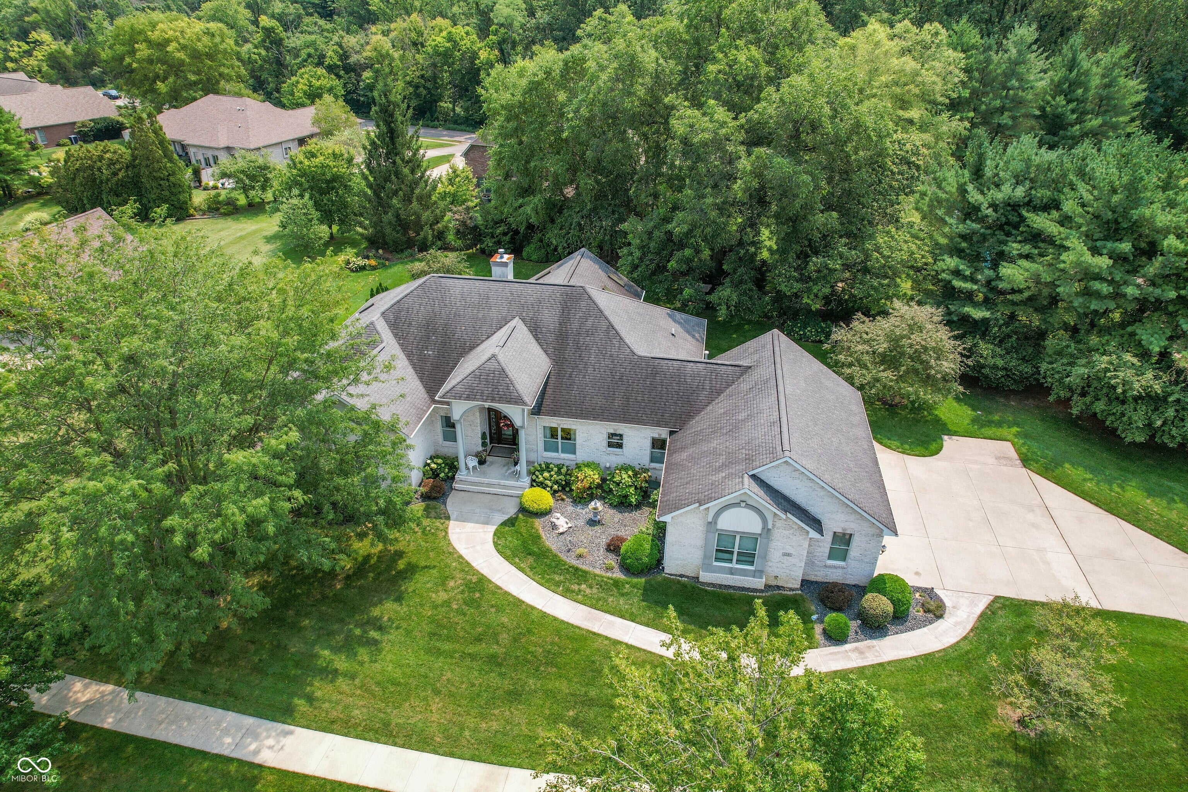
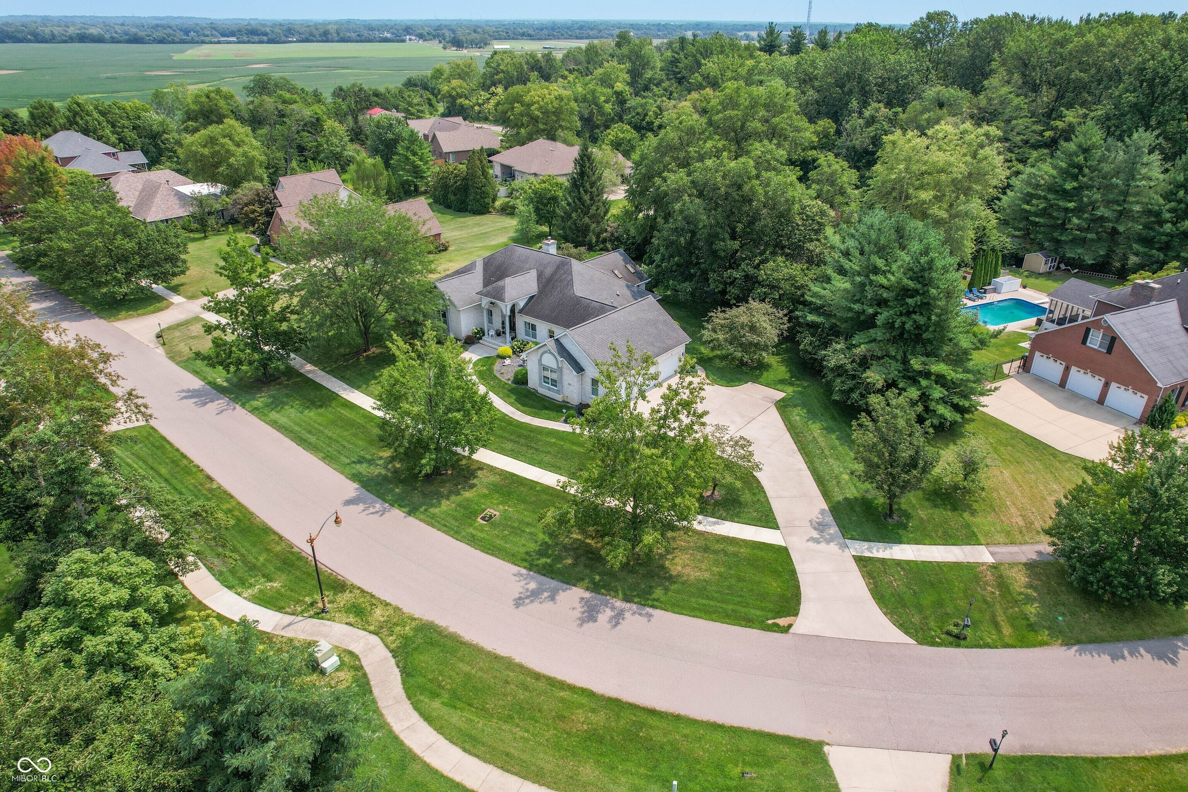
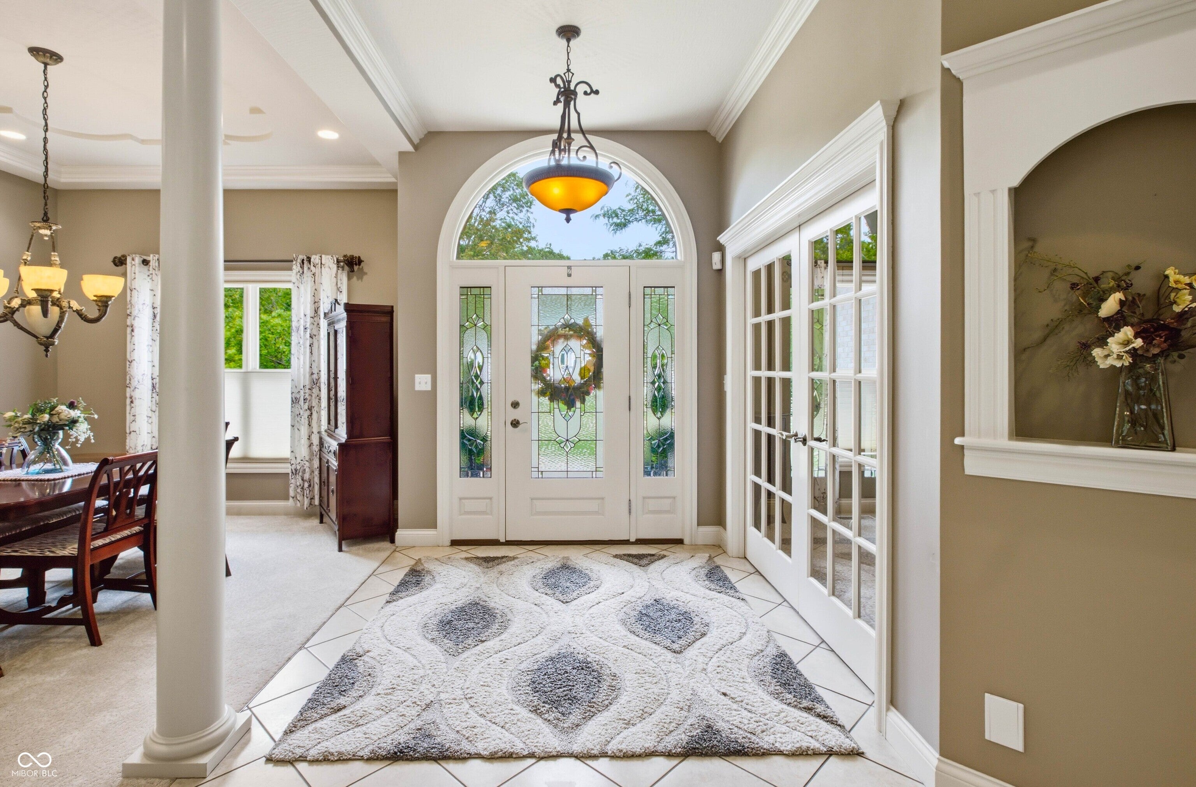
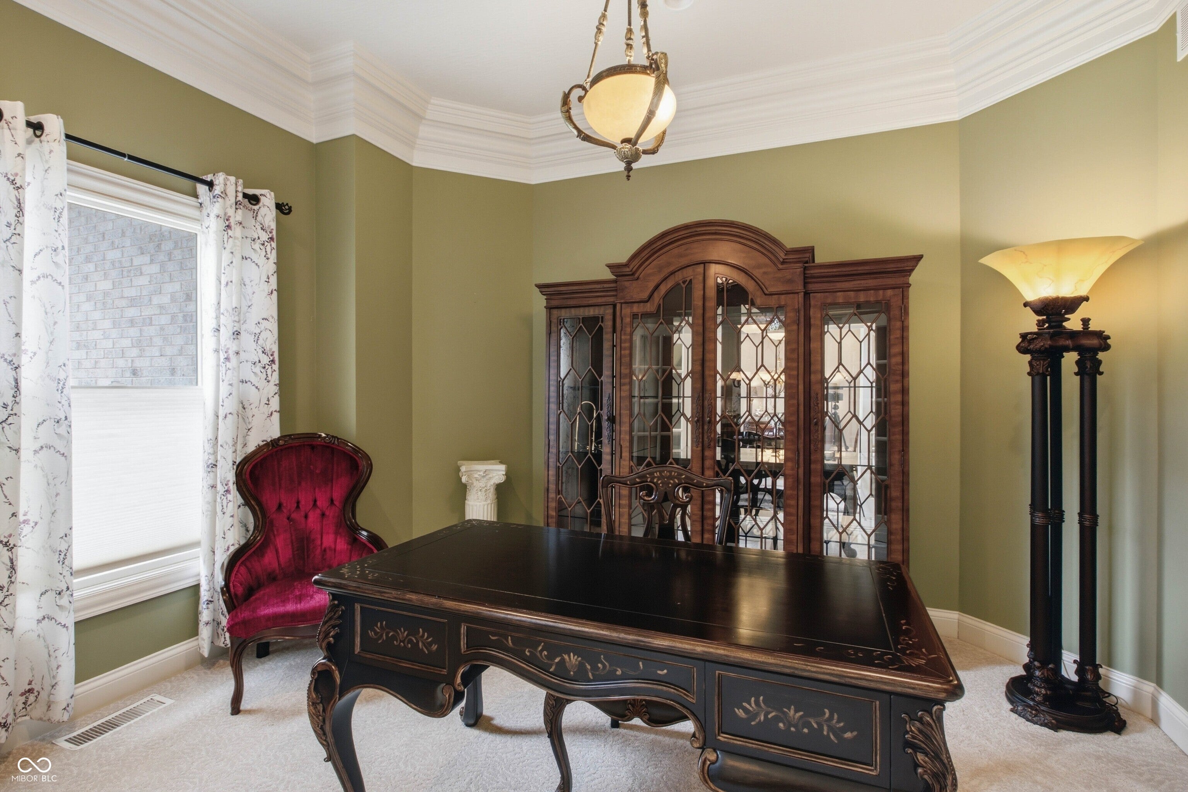
Truly a well-appointed home featuring vaulted and raised ceilings, details that show character and excellent craftsmanship by Claude Wright, all situated on a wonderfully-landscaped 3/4-ACRE lot in The Orchard; quality-built 4-bedroom, 3.5-bath brick home located at 2541 Apple Blossom LN, COLUMBUS, IN, offers more than 3,600 sq ft of living space; foyer with leaded-glass entry door with circle-top window opens into the spacious living room complete with gas-log fireplace flanked by built-in bookshelves, 10-ft ceilings with crown molding and hand-scraped engineered hardwood floors; formal dining room accented by columns and crown molding; study with double crown molding and French doors; living room opens into a beautiful sunroom with pan-vaulted ceiling, skylights, circle-top windows and transom-style windows with access to the patio area; applianced kitchen features solid-surface countertops, pantry closet, tile backsplash and breakfast area; large primary bedroom highlighted by 9-ft ceiling and tray ceiling plus view of the back yard; primary bath with tile floor features a whirlpool tub, separate vanities, glass-block walk-in shower, vanity desk and large walk-in closet; BASEMENT provides additional living space featuring a large family room, kitchenette with eat-in bar, 4th bedroom, full bath and great storage space; main-level laundry room with cabinets; gas forced air heat; central air; central vacuum system; 3-car attached garage with insulated doors and utility sink; step outside to discover an inviting patio with retractable awning which extends your living space outdoors ideal for entertaining or quiet enjoyment.

Save
Ask
Tour
Hide
Share
Listing Snapshot
Price 
$699,000
Days On Site 
59 Days
Bedrooms 
4
Inside Area (SqFt) 
3,664 sqft
Total Baths 
4
Full Baths 
3
Partial Baths 
1
Lot Size 
0.76 Acres
Year Built 
2005
MLS® Number 
22119653
Status 
Active
Property Tax 
N/A
HOA/Condo/Coop Fees 
$29.17 monthly
Sq Ft Source 
Plans
Friends & Family
Recent Activity
3 days agoPrice changed to $699,000
3 days agoListing updated with changes from the MLS®
2 months agoListing first seen on site
General Features
Acres 
0.76
Direction Faces 
North
Foundation 
Concrete PerimeterBlock
Garage 
Yes
Garage Spaces 
3
Levels 
One
Parking 
Garage Door OpenerAttachedConcreteGuestGarage Faces Side
Property Condition 
Updated/Remodeled
Property Sub Type 
Single Family Residence
Security 
Security SystemSmoke Detector(s)
SqFt Below 
712
SqFt Total 
4610
Style 
Ranch
Utilities 
Cable AvailableElectricity ConnectedNatural Gas ConnectedSewer ConnectedWater Connected
Water Source 
Public
Interior Features
Appliances 
DishwasherDisposalGas Water HeaterMicrowaveElectric OvenRefrigeratorBar FridgeWater Softener Owned
Basement 
DaylightPartial
Cooling 
Central Air
Electric 
200+ Amp ServiceCircuit BreakersUnderground
Fireplace 
Yes
Fireplace Features 
Gas LogLiving Room
Fireplaces 
1
Flooring 
Hardwood
Heating 
Forced Air
Interior 
Breakfast BarBuilt-in FeaturesHigh CeilingsTray Ceiling(s)Vaulted Ceiling(s)Kitchen IslandCentral VacuumEntrance FoyerEat-in KitchenPantrySmart ThermostatWalk-In Closet(s)
Laundry Features 
Main Level
Main Level Bedrooms 
3
Window Features 
Skylight(s)Low Emissivity Windows
Save
Ask
Tour
Hide
Share
Exterior Features
Construction Details 
Brick
Lot Features 
Cul-De-Sac
Patio And Porch 
CoveredPatio
View 
Neighborhood
Waterview 
Neighborhood
Windows/Doors 
Skylight(s)Low Emissivity Windows
Community Features
Association Fee 
$350.0
Association Fee Frequency 
Annually
MLS Area 
314 - Bartholomew - Columbus West
School District 
Bartholomew Con School Corp
Township 
Columbus
Horse Property 
None
Schools
School District
Bartholomew Con School Corp
Elementary School
Southside Elementary School
Middle School
Central Middle School
High School
Columbus North High School
Listing courtesy of RE/MAX Professionals (812) 525-2336


Listings courtesy of Metropolitan Indianapolis Board of REALTORS® as distributed by MLS GRID. All information is provided exclusively for consumers’ personal, non-commercial use, and may not be used for any purpose other than to identify prospective properties that a consumer may be interested in purchasing. All information is believed to be reliable but is not guaranteed and should be independently verified.

Based on information submitted to the MLS GRID as of 2026-10-11 01:50 PM UTC. All data is obtained from various sources and may not have been verified by broker or MLS GRID. Supplied Open House Information is subject to change without notice. All information should be independently reviewed and verified for accuracy. Properties may or may not be listed by the office/agent presenting the information.

Copyright © 2026 Metropolitan Indianapolis Board of REALTORS®. All rights reserved.

Neighborhood & Commute
Source: Walkscore
Disclosure: Community information and market data powered by Constellation Data Labs. Information is deemed reliable but not guaranteed.
Save
Ask
Tour
Hide
Share