
5310 Regency DriveColumbus, IN 47203
Mortgage Calculator
Monthly Payment (Est.)
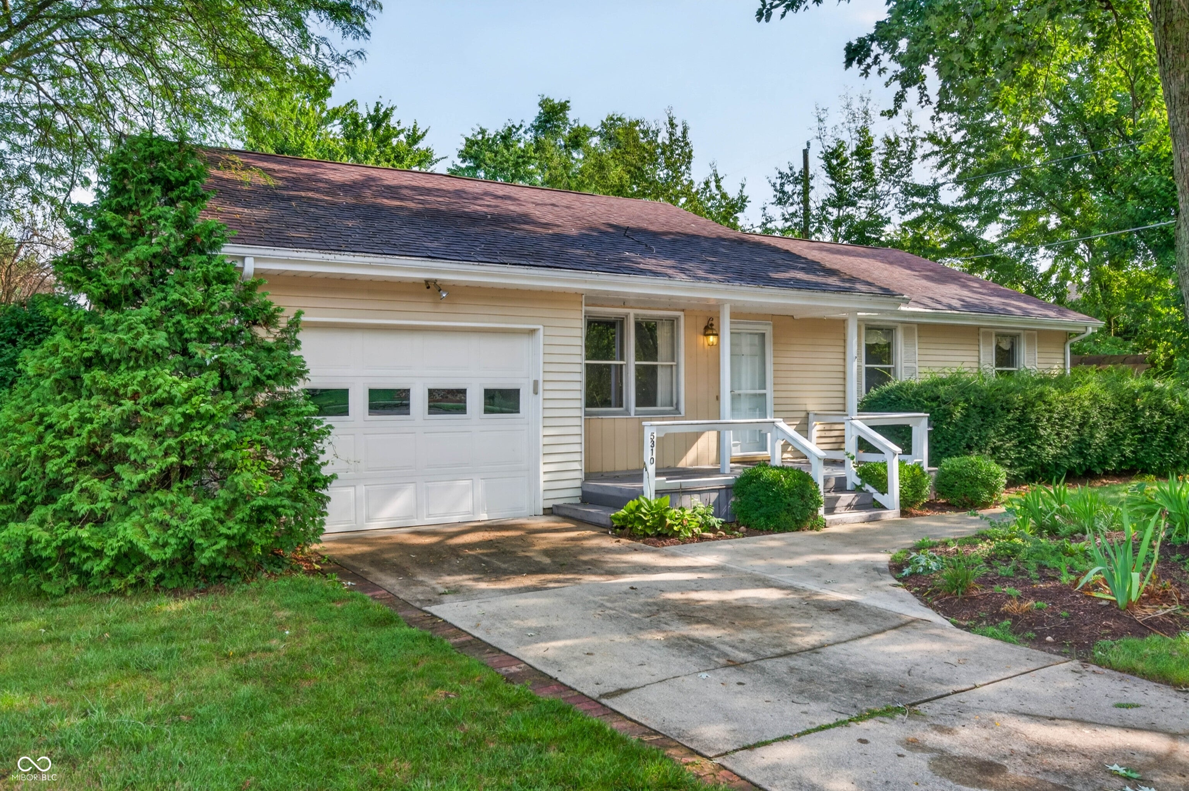
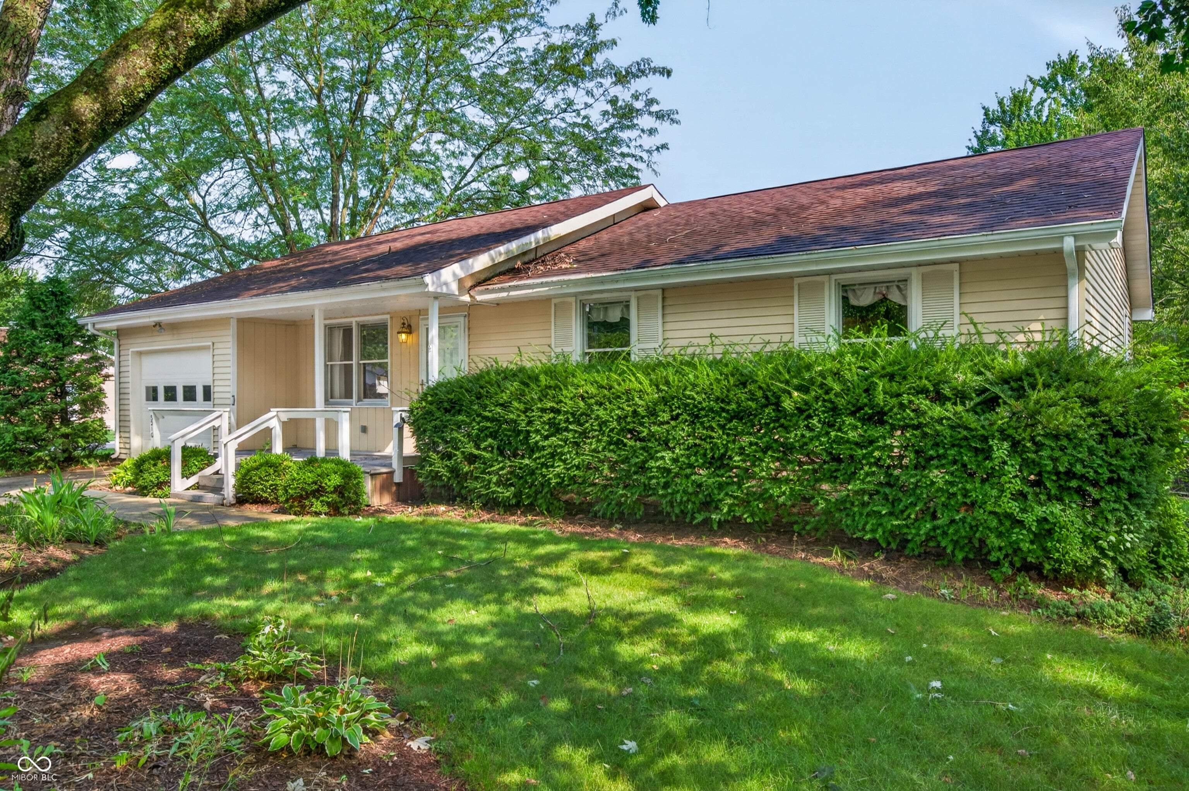
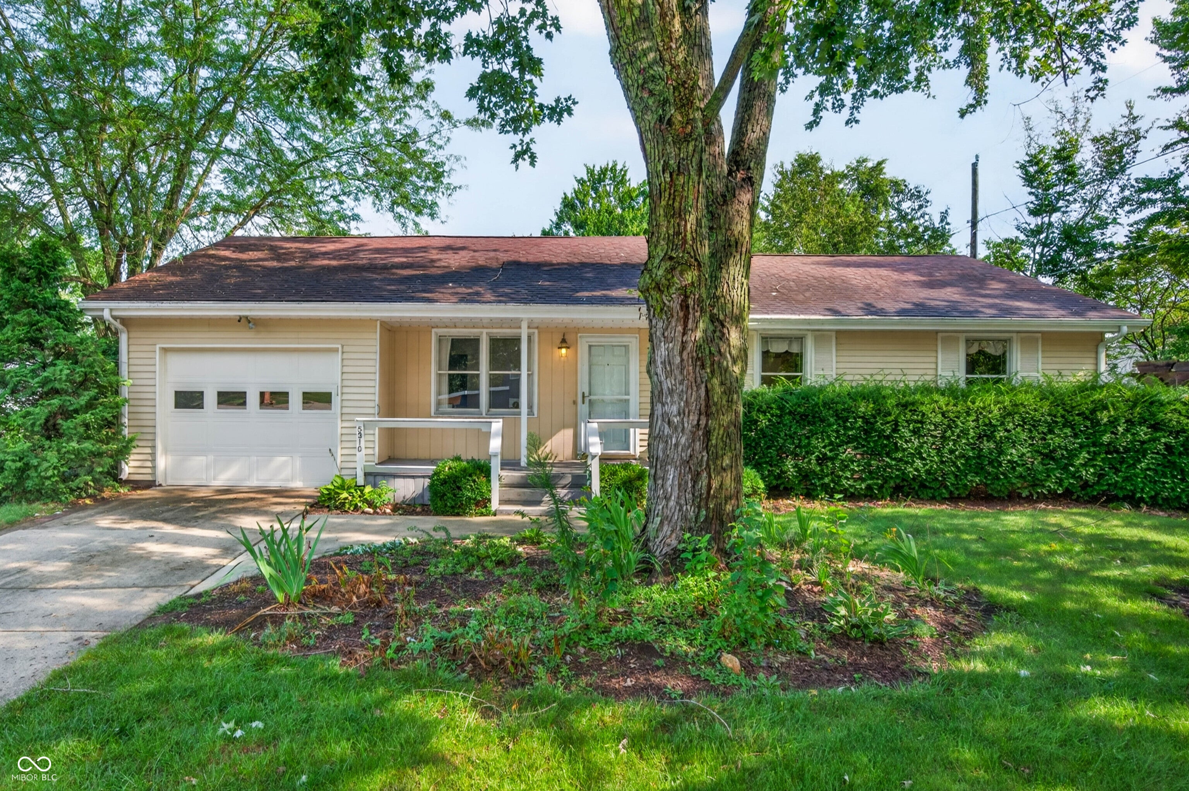
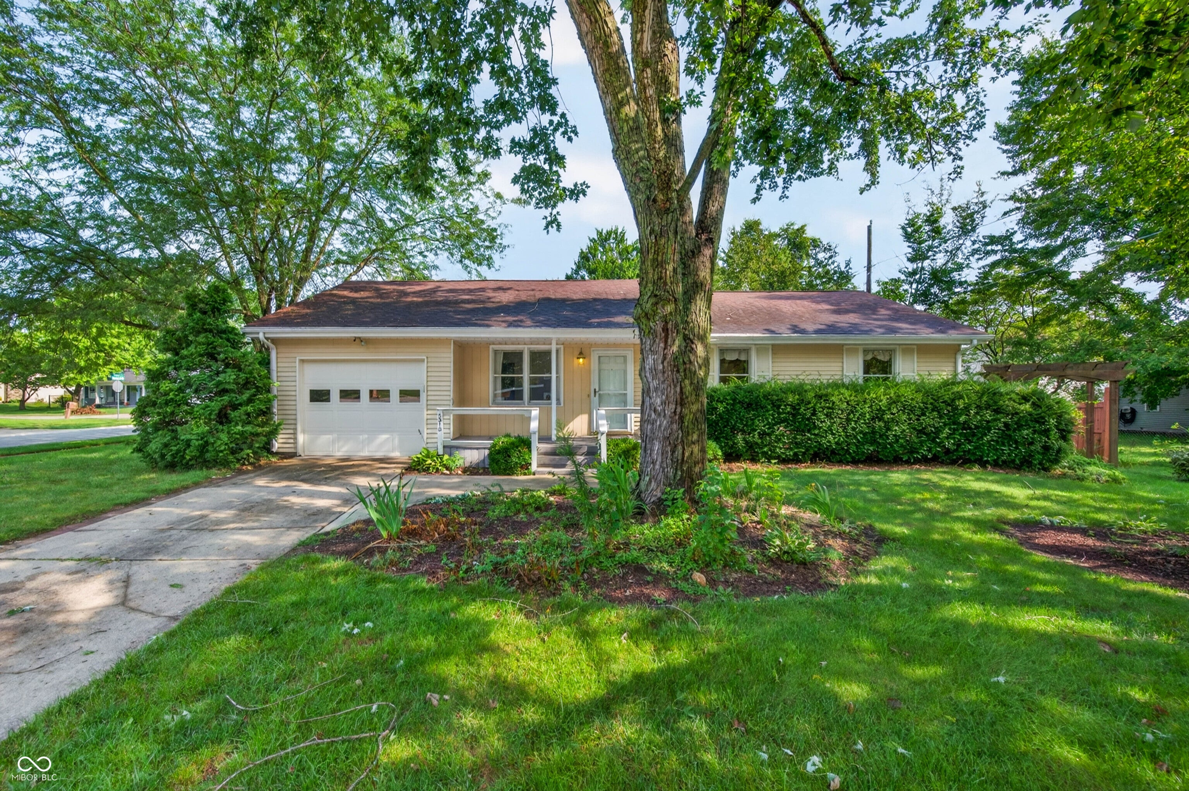
Enter an interest rate to see your estimated monthly payment.This inviting single-story home offers 1,236 square feet of comfortable living space with a partially covered front porch, three bedrooms, and two full baths. Built in 1977, the home features a practical floor plan and is move-in ready. Atrium doors lead from the combined dining room/sitting room to a wonderful, covered back deck with built-in seats and a place to hang your porch swing extending the living space outdoors and providing a great spot for morning coffee, casual meals, or simply relaxing and enjoying the private, fenced backyard. Situated on a 7,700-square-foot corner lot, the property offers a manageable outdoor space with room to entertain and enjoy the lovely flower gardens all around the home. The three bedrooms provide flexibility for sleeping space, a home office or hobbies, while two full baths offer a newer tiled walk-in shower and a garden tub. Steps away from McCullough's Run City Park, Columbus Rugby Field, and Clifty Creek. Property is in an estate and is being offered "as-is".
| 2 weeks ago | Status changed to Pending | |
| 2 weeks ago | Listing updated with changes from the MLS® | |
| a month ago | Price changed to $219,000 | |
| 2 months ago | Listing first seen on site |

Listings courtesy of Metropolitan Indianapolis Board of REALTORS® as distributed by MLS GRID. All information is provided exclusively for consumers’ personal, non-commercial use, and may not be used for any purpose other than to identify prospective properties that a consumer may be interested in purchasing. All information is believed to be reliable but is not guaranteed and should be independently verified.
Based on information submitted to the MLS GRID as of 2026-10-11 01:50 PM UTC. All data is obtained from various sources and may not have been verified by broker or MLS GRID. Supplied Open House Information is subject to change without notice. All information should be independently reviewed and verified for accuracy. Properties may or may not be listed by the office/agent presenting the information.
Copyright © 2026 Metropolitan Indianapolis Board of REALTORS®. All rights reserved.