
4042 SedgewickColumbus, IN 47201
Mortgage Calculator
Monthly Payment (Est.)
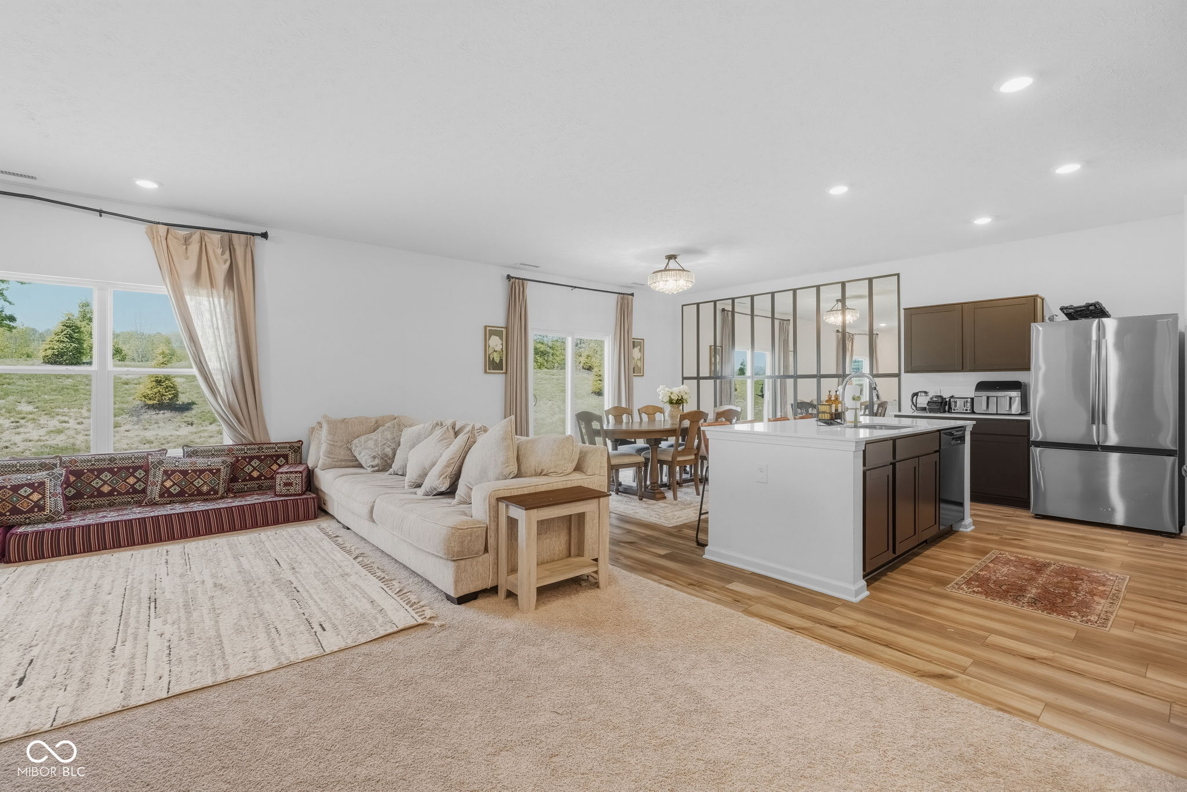
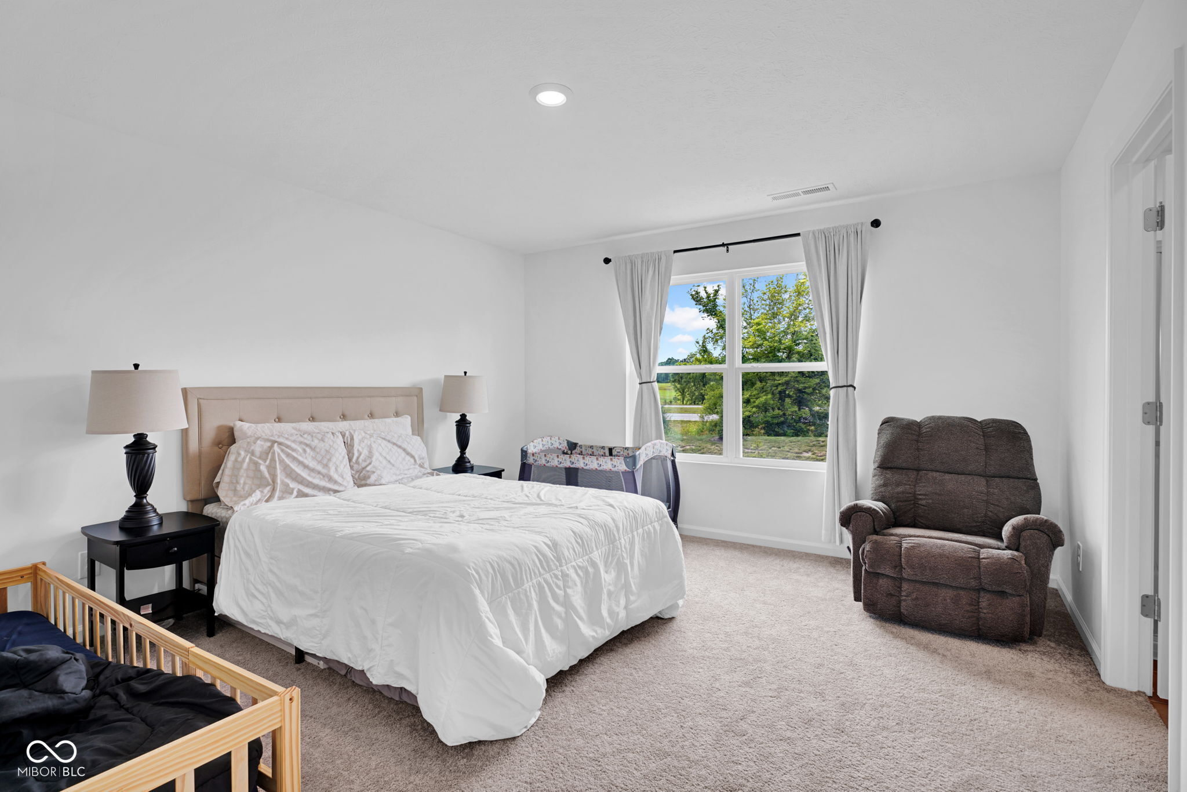
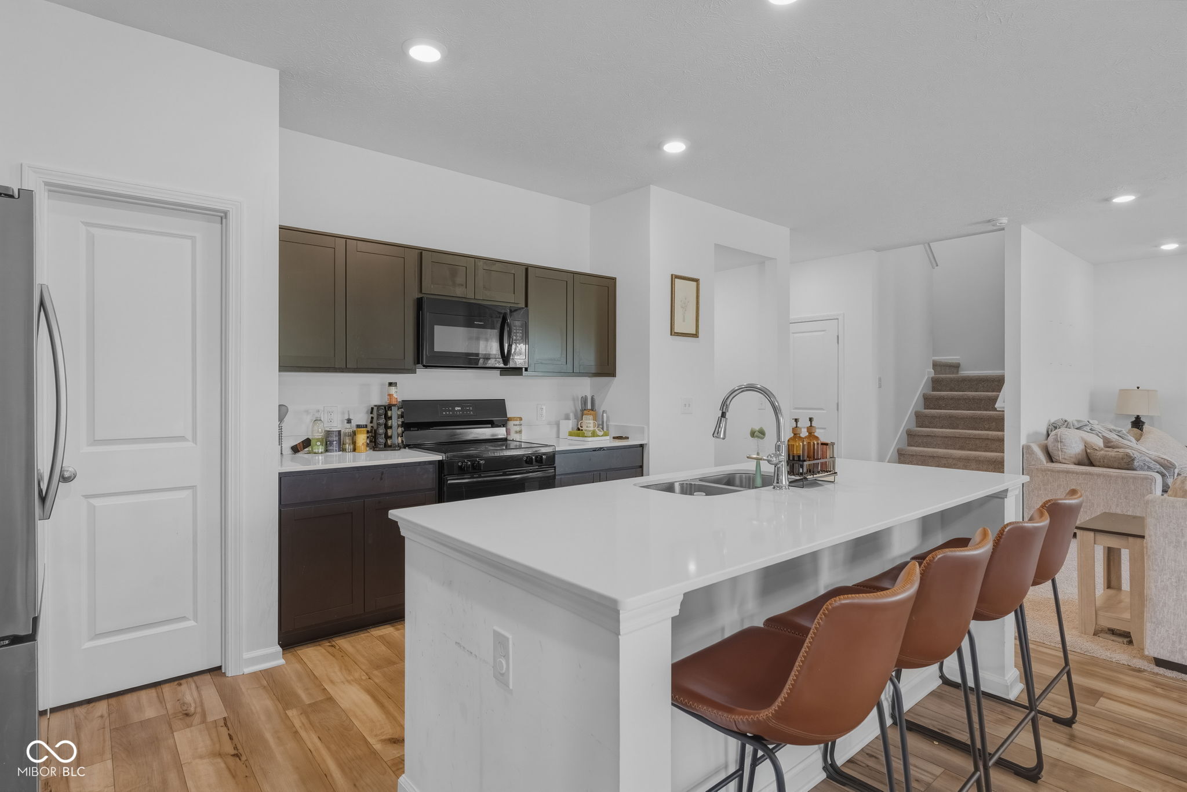
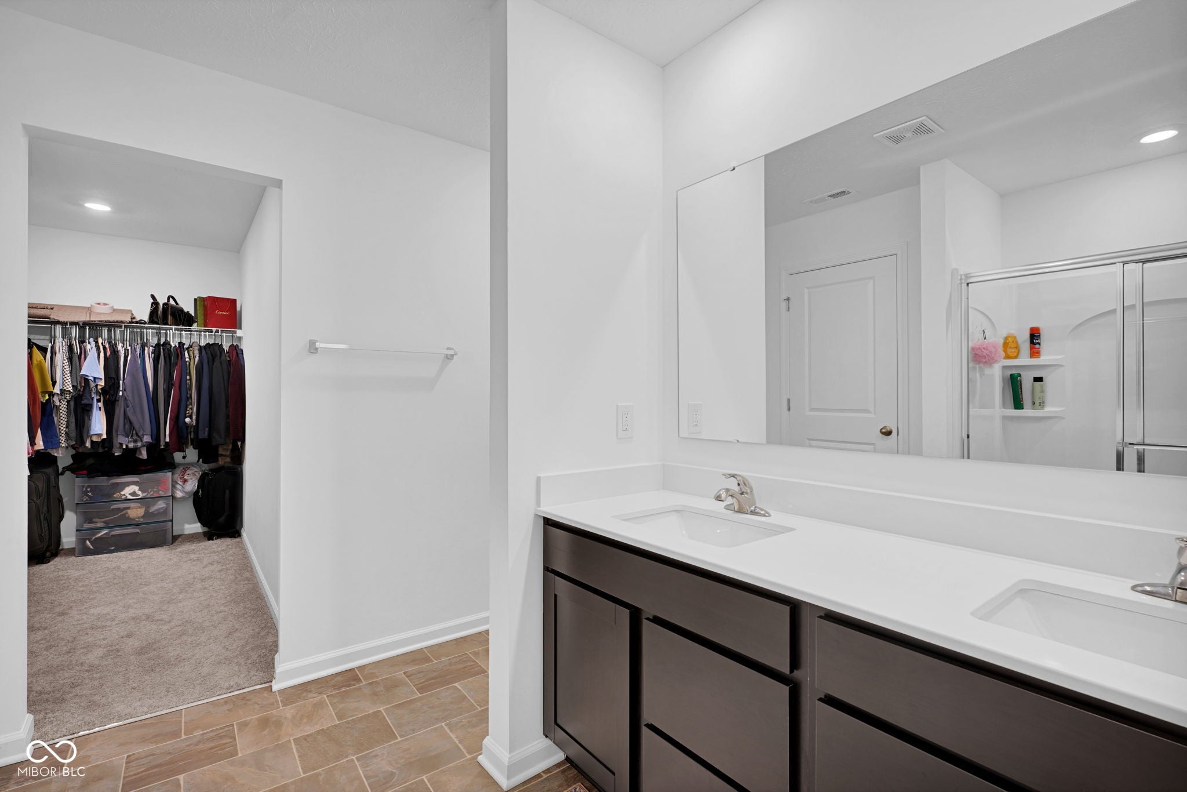
Enter an interest rate to see your estimated monthly payment.Nearly new and ready for immediate possession! Built in 2024, this 3-bedroom, 2.5-bath home offers over 2,100 square feet of comfortable living space with modern finishes and a flexible floor plan. The main level features 9-foot ceilings and an open layout that creates a bright, spacious feel throughout the living, dining, and kitchen areas. The kitchen is designed for both everyday use and entertaining with quartz countertops, contemporary cabinetry, plenty of workspace, and an easy connection to the main living area. Upstairs, the spacious primary suite includes a private bath and walk-in closet. Two additional bedrooms, a full bath, and conveniently located upstairs laundry provide a practical layout, while the large loft offers additional space for a home office, playroom, workout area, media room, or second living area. Located in the Abbey Place community and within the Columbus North school district, this home provides the benefits of newer construction without the wait of building. With modern finishes, generous living space, flexible rooms, and immediate availability, 4042 Sedgewick is ready for its next owner to move in and make it their own.
| 3 weeks ago | Price changed to $284,900 | |
| 3 weeks ago | Listing updated with changes from the MLS® | |
| 2 months ago | Listing first seen on site |

Listings courtesy of Metropolitan Indianapolis Board of REALTORS® as distributed by MLS GRID. All information is provided exclusively for consumers’ personal, non-commercial use, and may not be used for any purpose other than to identify prospective properties that a consumer may be interested in purchasing. All information is believed to be reliable but is not guaranteed and should be independently verified.
Based on information submitted to the MLS GRID as of 2026-10-11 11:22 AM UTC. All data is obtained from various sources and may not have been verified by broker or MLS GRID. Supplied Open House Information is subject to change without notice. All information should be independently reviewed and verified for accuracy. Properties may or may not be listed by the office/agent presenting the information.
Copyright © 2026 Metropolitan Indianapolis Board of REALTORS®. All rights reserved.