
1411 Stadium DriveSeymour, IN 47274
Mortgage Calculator
Monthly Payment (Est.)
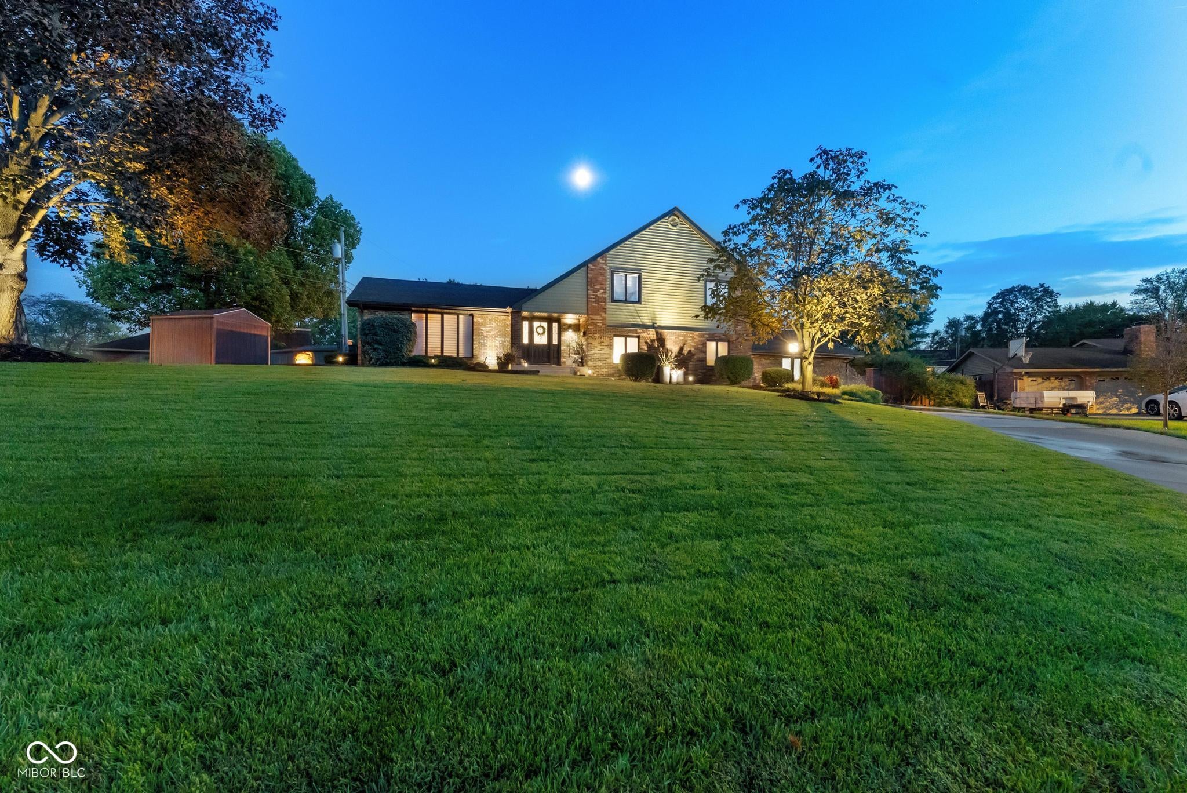
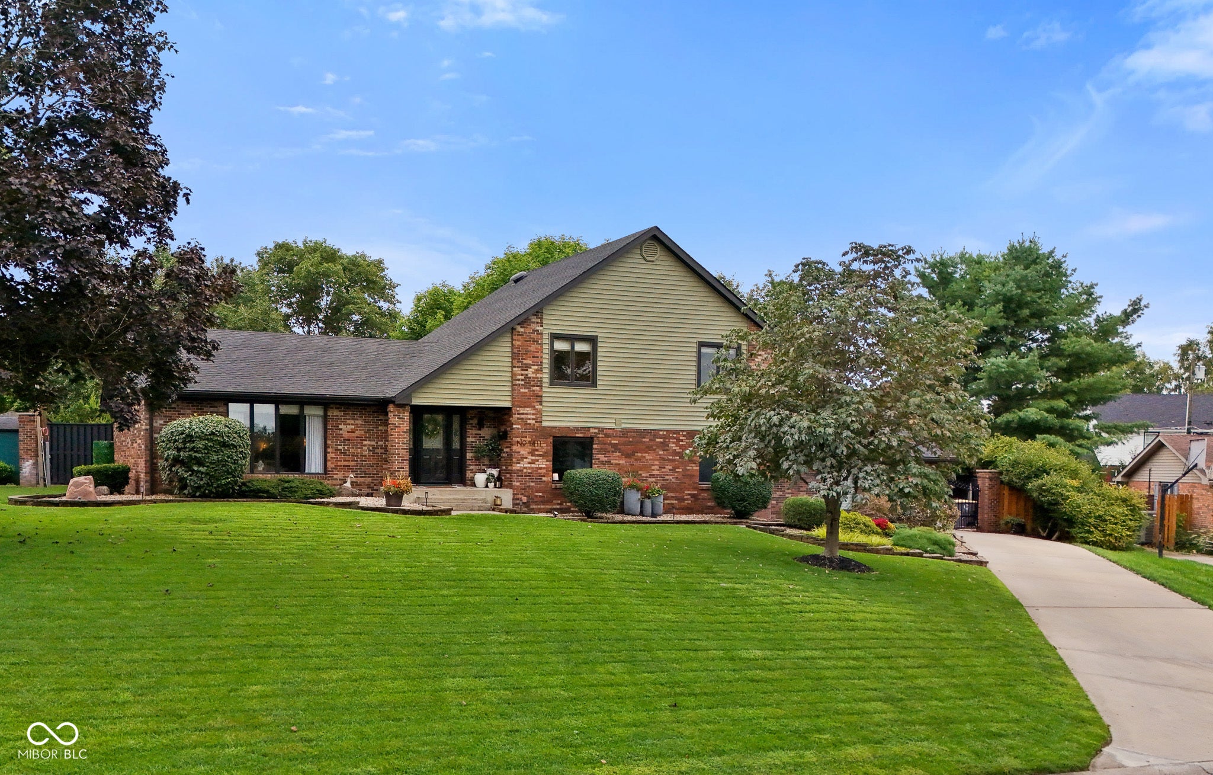
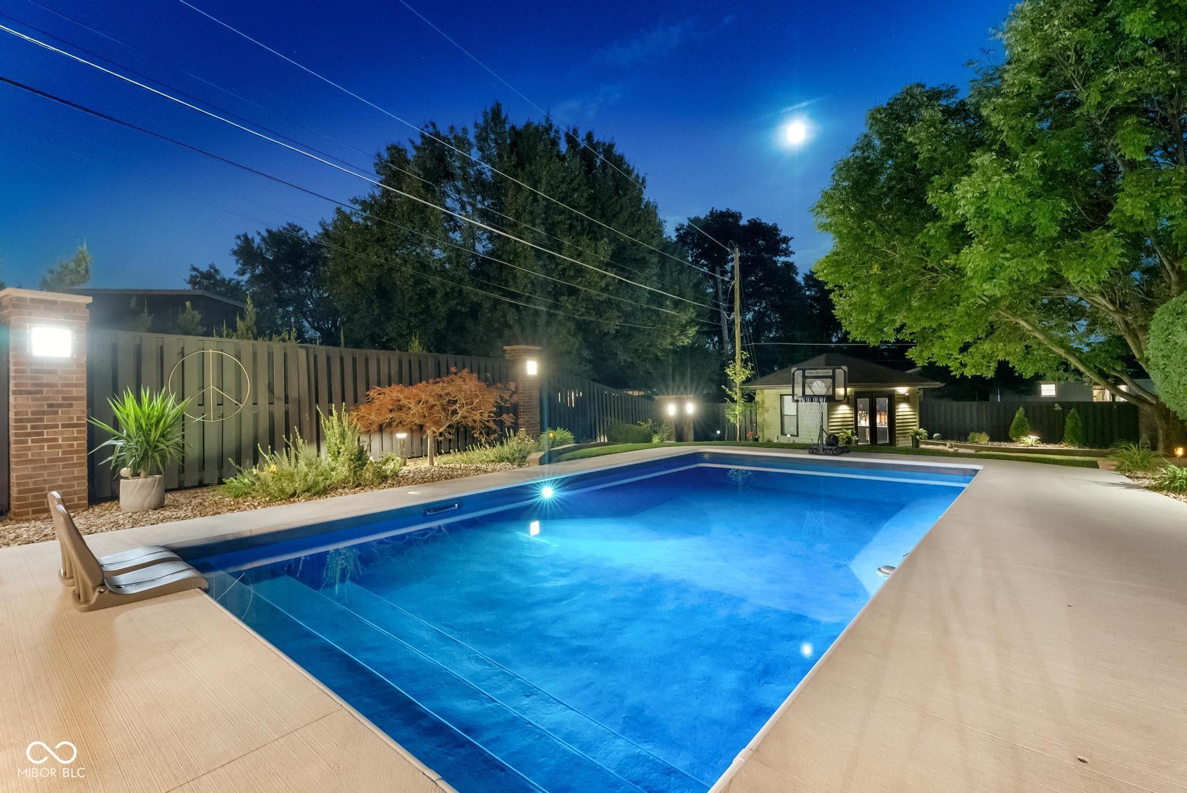
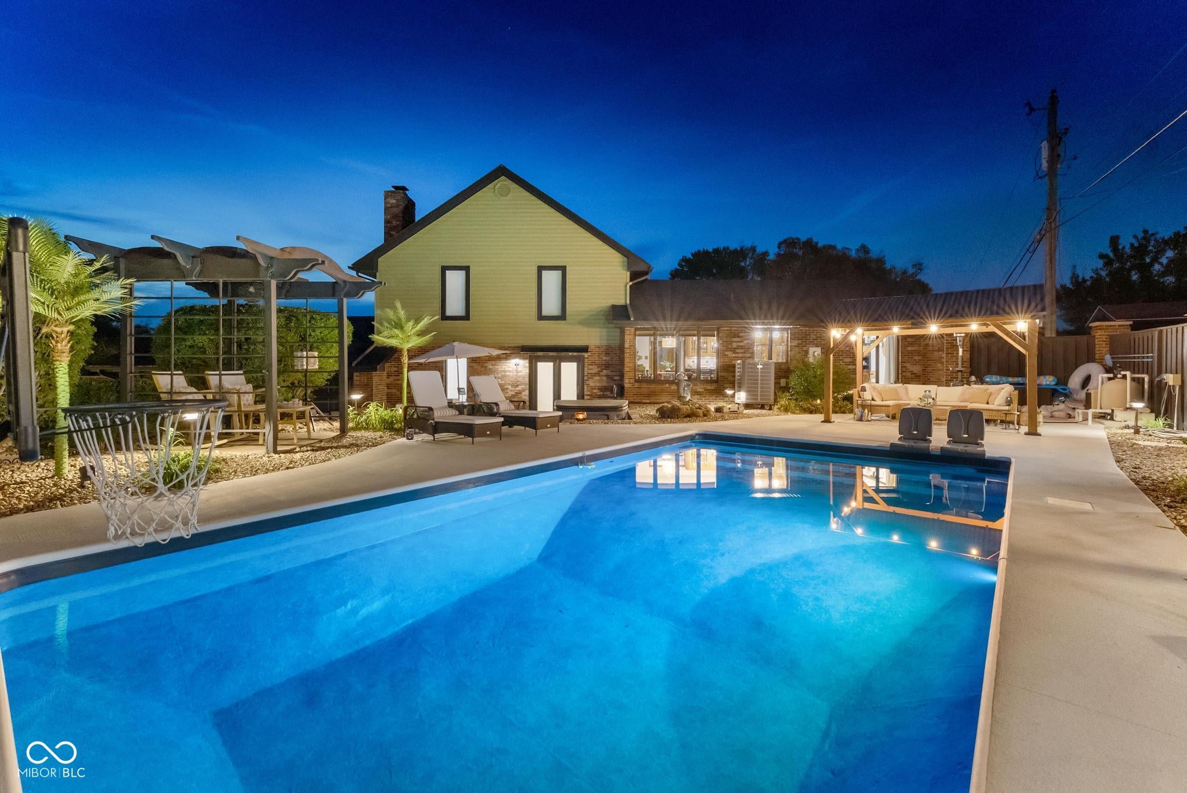
Enter an interest rate to see your estimated monthly payment.Welcome to 1411 Stadium Drive located just behind Seymour High School in one of the most sought-after areas in town! Sitting on a rare half-acre lot, this 3-bedroom, 3-full-bath home offers an incredible combination of space, updates, and amenities both inside and out. The main level features multiple living spaces, including a primary living room overlooking the front yard and a stunning secondary living space with a gas fireplace and direct access to the back yard. The kitchen features a large center island, custom Amish-built cabinetry, and breakfast area to enjoy your morning coffee. A home office that offers ample desk space and cabinets galore. Upstairs, you'll find two spacious bedrooms overlooking the backyard along with the impressive primary suite, complete with walk-in closets and a private bathroom featuring a jacuzzi tub. The finished basement provides even more space to gather and entertain, featuring a full bar with more custom cabinetry, family room featuring a custom aquarium, and utility room built for functionality and storage! The backyard is truly a showstopper. Fully fenced and designed for entertaining, it features a brand-new heated in-ground pool surrounded by all-new concrete, a pergola, and plenty of space to lounge and gather. The property also includes a heated and cooled pool house with wet bar and seating, pickleball/basketball court, private sunken patio, extensive landscaping, and a perfect blend of shaded and sunny areas throughout the yard. A wrap-around driveway with an automatic metal gate adds both convenience and privacy. Recent updates include a new roof, new siding, and updated flooring. With its highly desirable location, rare half-acre lot, incredible outdoor amenities, spacious interior, this is a property that truly has it all!
| 2 weeks ago | Price changed to $514,900 | |
| 2 weeks ago | Listing updated with changes from the MLS® | |
| 2 months ago | Listing first seen on site |

Listings courtesy of Metropolitan Indianapolis Board of REALTORS® as distributed by MLS GRID. All information is provided exclusively for consumers’ personal, non-commercial use, and may not be used for any purpose other than to identify prospective properties that a consumer may be interested in purchasing. All information is believed to be reliable but is not guaranteed and should be independently verified.
Based on information submitted to the MLS GRID as of 2026-10-11 11:22 AM UTC. All data is obtained from various sources and may not have been verified by broker or MLS GRID. Supplied Open House Information is subject to change without notice. All information should be independently reviewed and verified for accuracy. Properties may or may not be listed by the office/agent presenting the information.
Copyright © 2026 Metropolitan Indianapolis Board of REALTORS®. All rights reserved.