Coldwell Banker – Martin, Miller Lamb Real Estate

Save
Ask
Tour
Hide
Share
$450,000
42 Days On Site

2981 Daylily Drive
Columbus, IN 47201

For Sale|Single Family Residence|Active
3
Beds
4
Total Baths
3
Full Baths
1
Partial Bath
2,331
SqFt
$193
/SqFt
2021
Built
Subdivision:
Wildflower Estates
County:
Bartholomew
Listing courtesy of Weichert REALTORS® Cooper Group Indy (812) 350-0135
Call Now: 812-346-5881
Is this the listing for you? We can help make it yours.
812-346-5881
2981 Daylily Drive2981 Daylily Drive2981 Daylily Drive2981 Daylily Drive
Save
Ask
Tour
Hide
Share

Mortgage Calculator

Monthly Payment (Est.)

Enter an interest rate to see your estimated monthly payment.
Calculator powered by Showcase IDX, a Constellation1 Company. Copyright ©2026 Information is deemed reliable but not guaranteed.

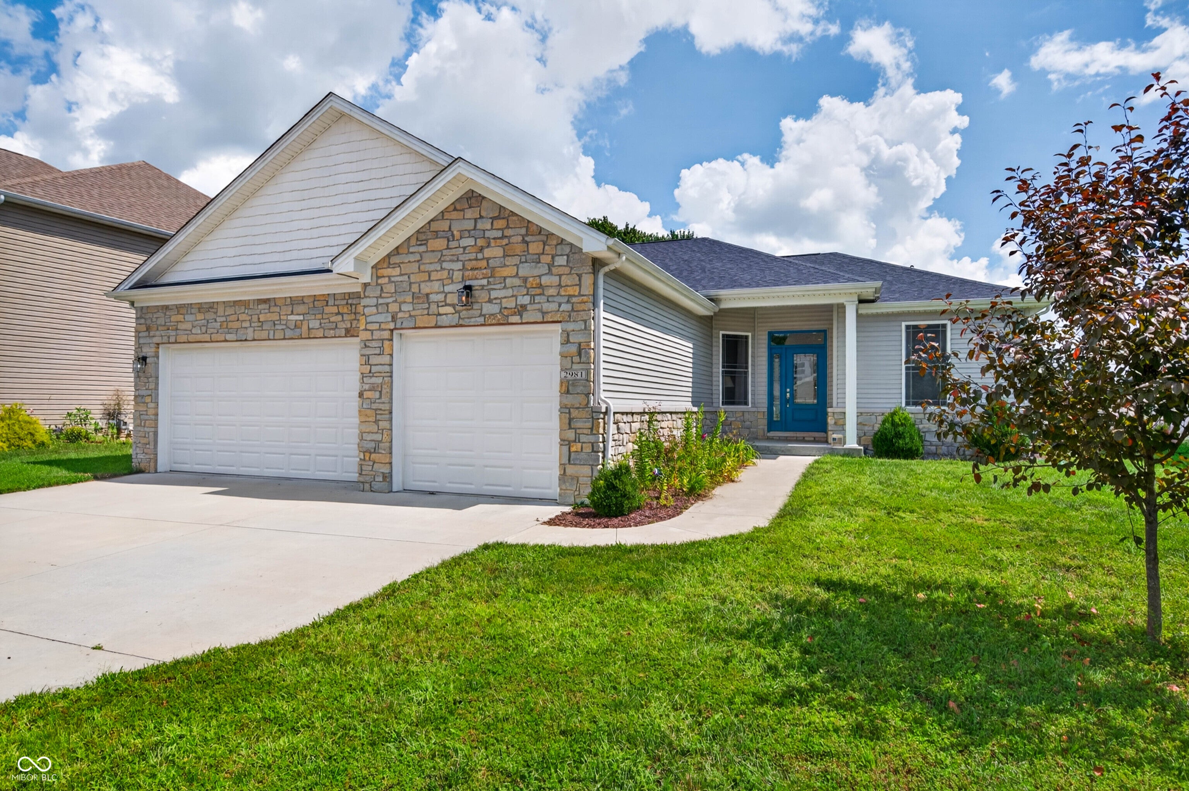
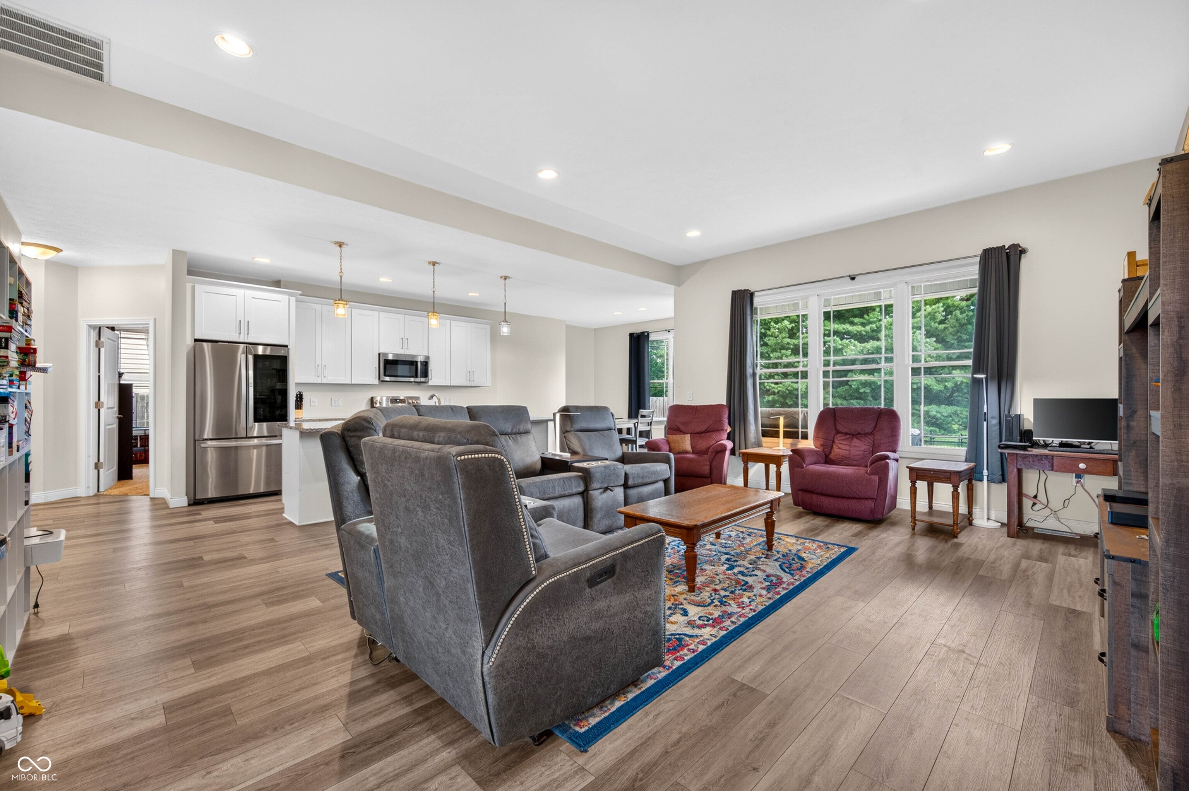
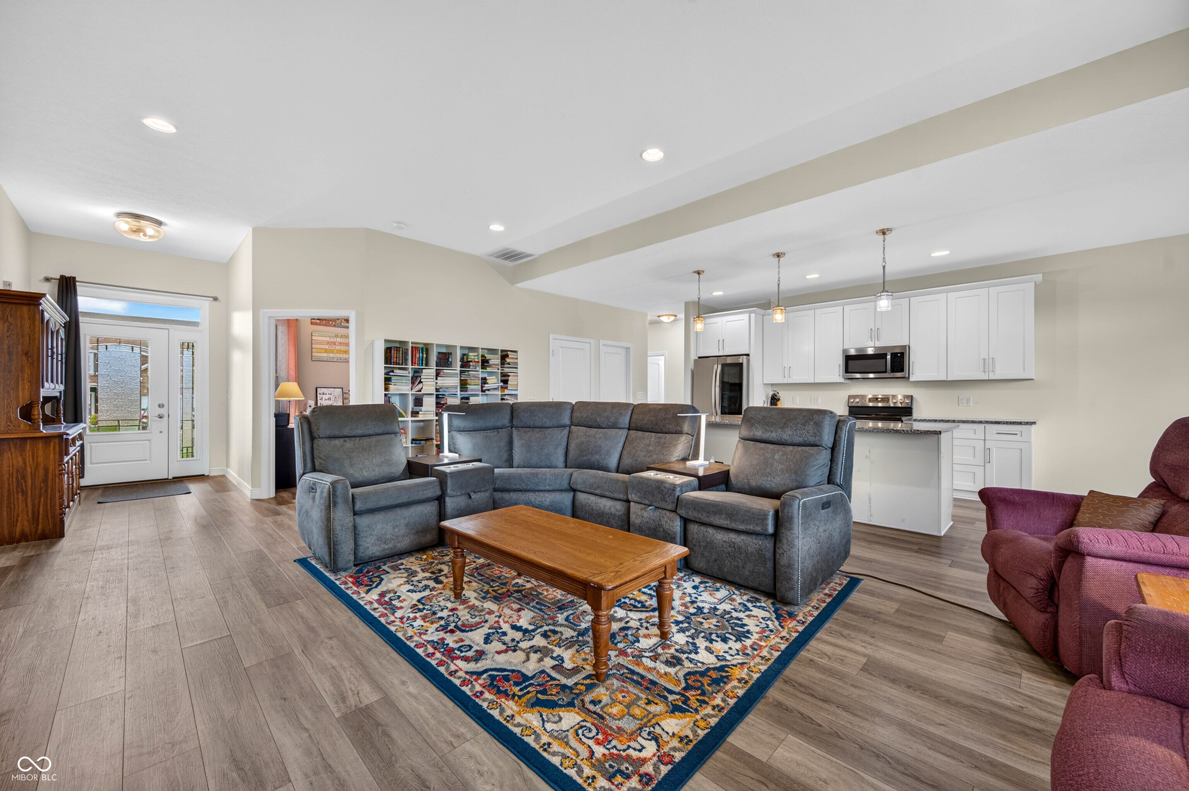
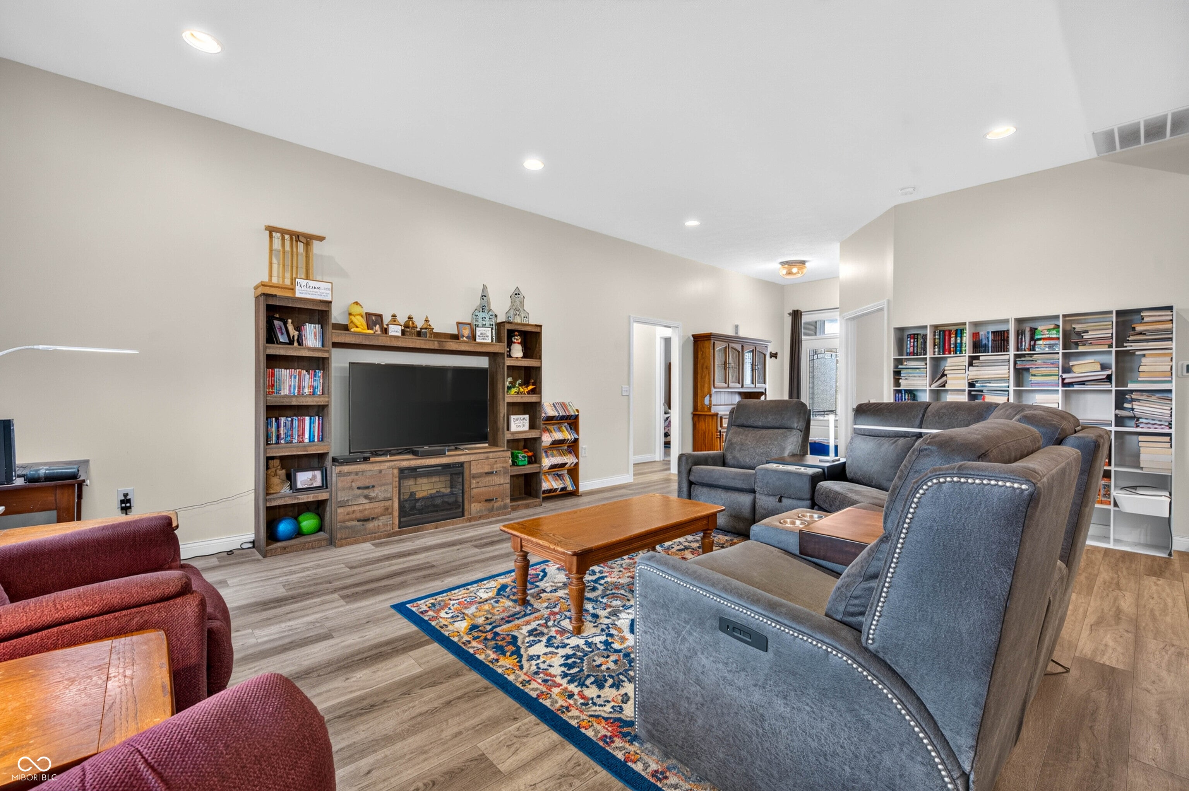
This beautifully designed ranch home offers an open floor plan with a split bedroom layout, giving everyone their own space to spread out. With 3 bedrooms and 2.5 baths on the main floor, plus a full basement, this home has room to grow. The heart of the home is a stunning kitchen featuring stainless steel appliances, a large island, granite countertops, and crisp white cabinetry - perfect for entertaining or everyday living. A walk-in pantry keeps things organized, and the nice-sized laundry room with a drop zone off the garage makes coming and going a breeze. Retreat to the primary suite, complete with two separate walk-in closets, double sinks, and a walk-in tiled shower - a true private escape. The full, unfinished basement offers incredible potential, with a full finished bathroom, and already laid out with a rec/workout room, a spacious storage area, an additional bedroom, - ready for you to add your own finishing touches and make it your own. Outside, enjoy the covered back porch overlooking a fully fenced backyard, plus a 3-car garage for all your storage and parking needs. This one checks every box - schedule your showing today!

Save
Ask
Tour
Hide
Share
Listing Snapshot
Price 
$450,000
Days On Site 
42 Days
Bedrooms 
3
Inside Area (SqFt) 
2,331 sqft
Total Baths 
4
Full Baths 
3
Partial Baths 
1
Lot Size 
0.3 Acres
Year Built 
2021
MLS® Number 
22121320
Status 
Active
Property Tax 
N/A
HOA/Condo/Coop Fees 
$12.5 monthly
Sq Ft Source 
Plans
Friends & Family
Recent Activity
a week agoPrice changed to $450,000
a week agoListing updated with changes from the MLS®
a month agoListing first seen on site
General Features
Acres 
0.3
Foundation 
Concrete Perimeter
Garage 
Yes
Garage Spaces 
3
Levels 
One
Parking 
Attached
Property Sub Type 
Single Family Residence
SqFt Below 
304
SqFt Total 
4054
Style 
Ranch
Water Source 
Public
Interior Features
Appliances 
DishwasherDisposalElectric OvenElectric Water Heater
Basement 
Sump PumpFullPartially FinishedStorage Space
Cooling 
Central Air
Heating 
Forced AirNatural Gas
Interior 
High CeilingsKitchen IslandEntrance FoyerPantrySmart ThermostatWalk-In Closet(s)
Laundry Features 
Main Level
Main Level Bedrooms 
3
Window Features 
ScreensLow Emissivity Windows
Save
Ask
Tour
Hide
Share
Exterior Features
Construction Details 
Vinyl Siding
Fencing 
Full
Patio And Porch 
Covered
Windows/Doors 
ScreensLow Emissivity Windows
Community Features
Association Fee 
$150.0
Association Fee Frequency 
Annually
MLS Area 
314 - Bartholomew - Columbus West
School District 
Bartholomew Con School Corp
Township 
Columbus
Horse Property 
None
Schools
School District
Bartholomew Con School Corp
Elementary School
Southside Elementary School
Middle School
Central Middle School
High School
Columbus North High School
Listing courtesy of Weichert REALTORS® Cooper Group Indy (812) 350-0135


Listings courtesy of Metropolitan Indianapolis Board of REALTORS® as distributed by MLS GRID. All information is provided exclusively for consumers’ personal, non-commercial use, and may not be used for any purpose other than to identify prospective properties that a consumer may be interested in purchasing. All information is believed to be reliable but is not guaranteed and should be independently verified.

Based on information submitted to the MLS GRID as of 2026-10-11 08:58 AM UTC. All data is obtained from various sources and may not have been verified by broker or MLS GRID. Supplied Open House Information is subject to change without notice. All information should be independently reviewed and verified for accuracy. Properties may or may not be listed by the office/agent presenting the information.

Copyright © 2026 Metropolitan Indianapolis Board of REALTORS®. All rights reserved.

Neighborhood & Commute
Source: Walkscore
Disclosure: Community information and market data powered by Constellation Data Labs. Information is deemed reliable but not guaranteed.
Save
Ask
Tour
Hide
Share