
5195 N Camelot WayNorth Vernon, IN 47265

Mortgage Calculator
Monthly Payment (Est.)
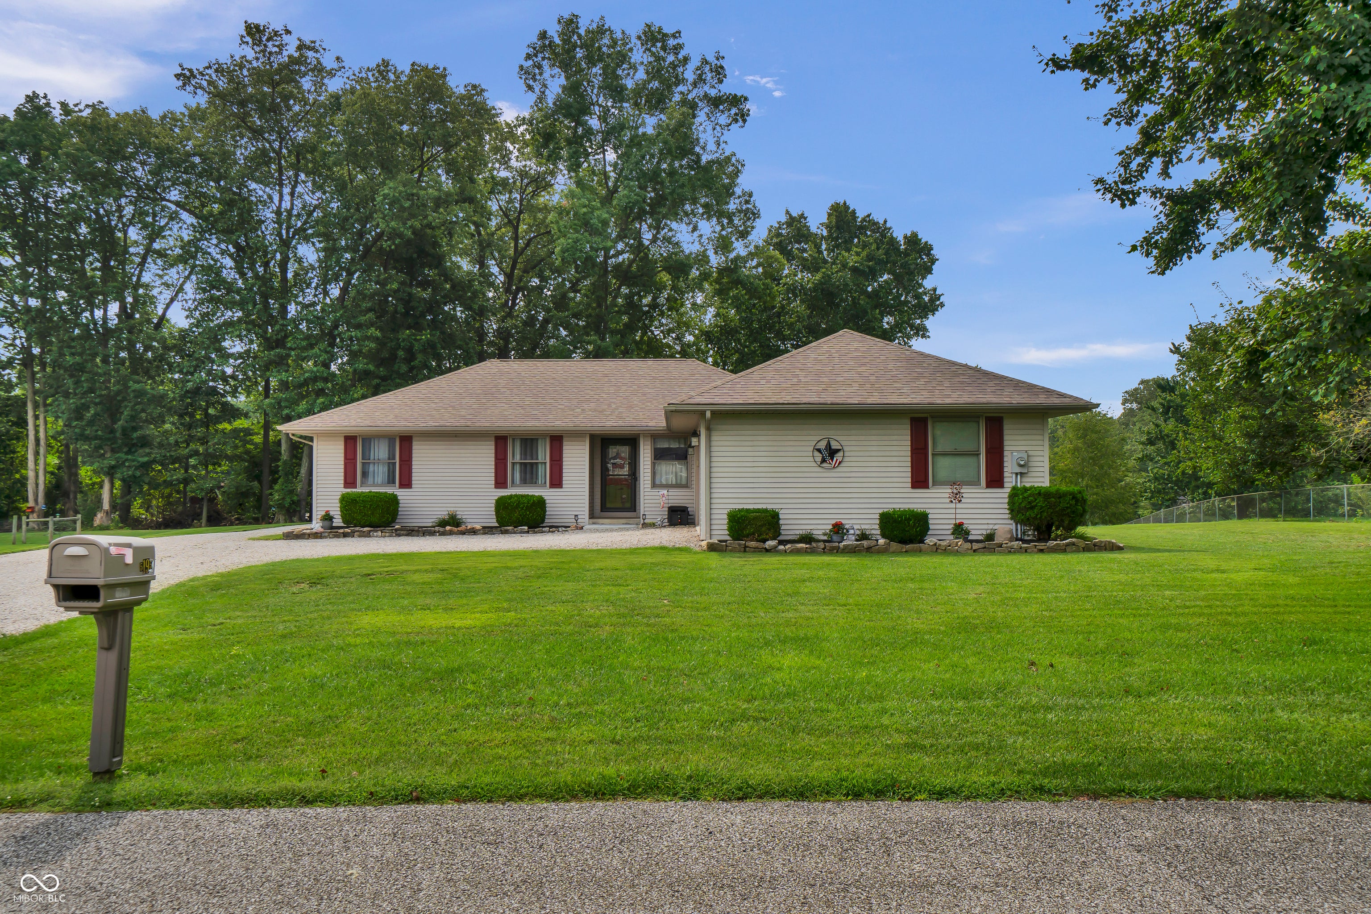
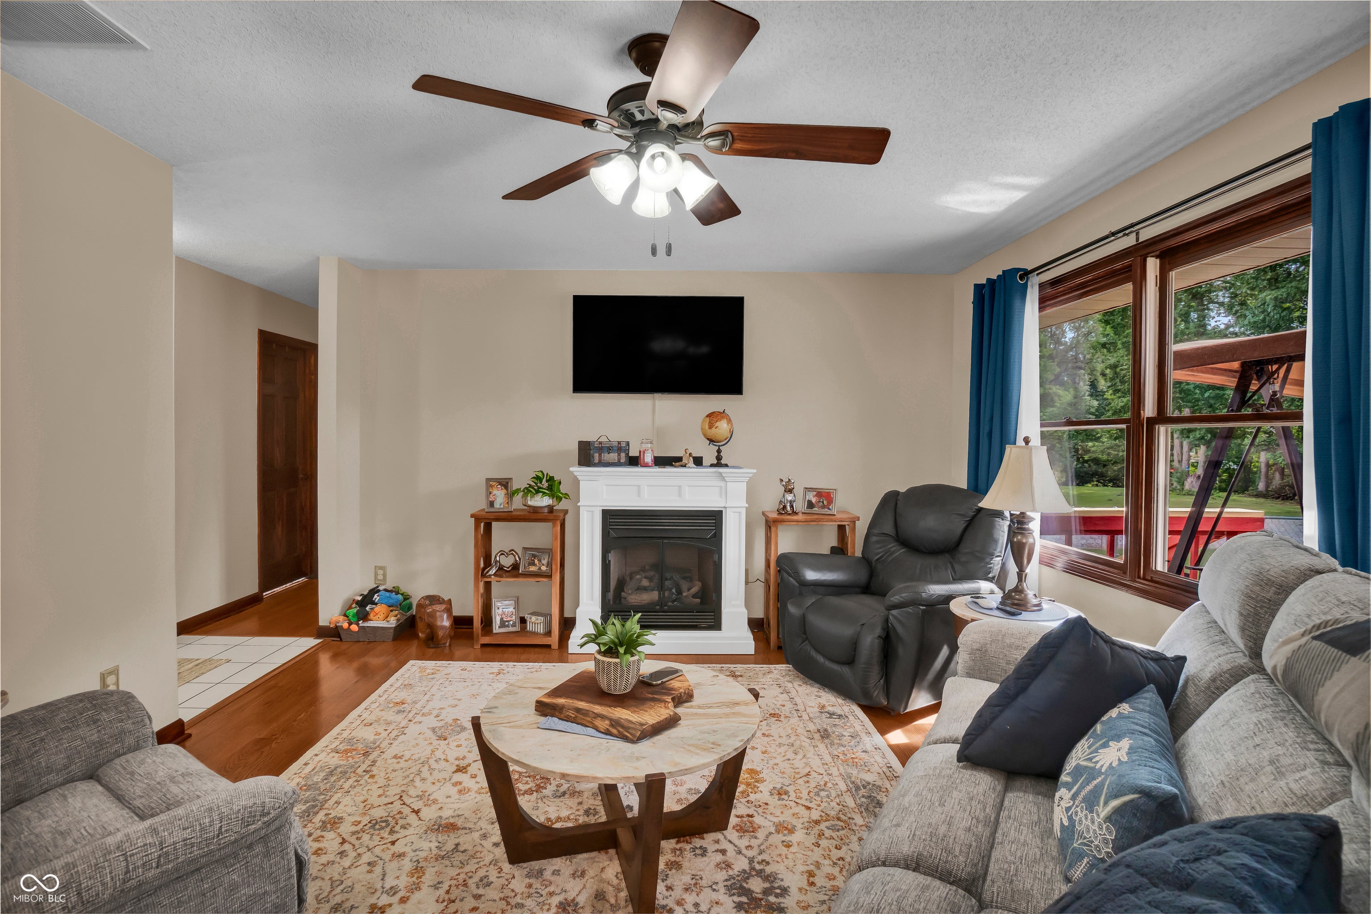
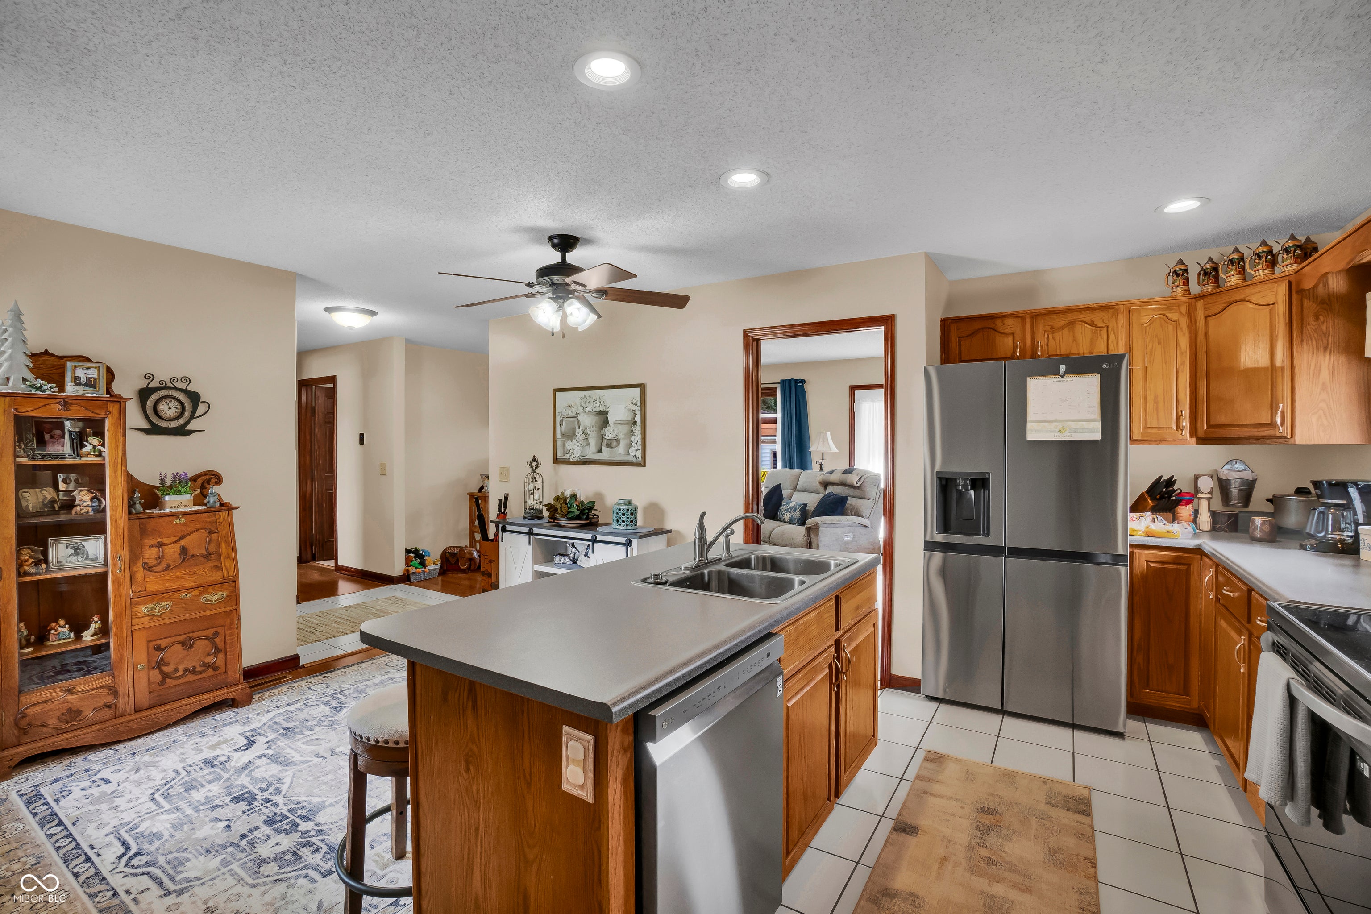
Enter an interest rate to see your estimated monthly payment.Very nice and exceptionally well-maintained 3-bedroom, 2-bathroom home in Camelot Subdivision in Geneva Township, conveniently located just off Highway 7. This home offers an abundance of space both inside and out, with three generously sized bedrooms, two full bathrooms, and an exceptionally large backyard that is perfect for relaxing, entertaining, or enjoying the outdoors. The huge wrap-around back deck provides an incredible outdoor living space and overlooks the spacious yard. A detached 2-car garage adds even more convenience and storage, making this property an excellent fit for a variety of buyers. Recent updates provide added peace of mind, including a new HVAC system and new water heater, while the roof is only approximately 5 years old. The home has been lovingly cared for and is truly move-in ready. Located in a great neighborhood and offered at an attainable price point that is becoming increasingly difficult to find in today's market, this is a home you won't want to miss. Well-maintained, spacious, and full of value-this one is truly a must-see!
| 2 weeks ago | Status changed to Pending | |
| 2 weeks ago | Listing updated with changes from the MLS® | |
| 2 months ago | Listing first seen on site |

Listings courtesy of Metropolitan Indianapolis Board of REALTORS® as distributed by MLS GRID. All information is provided exclusively for consumers’ personal, non-commercial use, and may not be used for any purpose other than to identify prospective properties that a consumer may be interested in purchasing. All information is believed to be reliable but is not guaranteed and should be independently verified.
Based on information submitted to the MLS GRID as of 2026-10-11 11:22 AM UTC. All data is obtained from various sources and may not have been verified by broker or MLS GRID. Supplied Open House Information is subject to change without notice. All information should be independently reviewed and verified for accuracy. Properties may or may not be listed by the office/agent presenting the information.
Copyright © 2026 Metropolitan Indianapolis Board of REALTORS®. All rights reserved.