Coldwell Banker – Martin, Miller Lamb Real Estate

Save
Ask
Tour
Hide
Share
$249,900
42 Days On Site

2115 Irwin Drive
Columbus, IN 47201

Single Family Residence|Pending
3
Beds
2
Total Baths
2
Full Baths
1,741
SqFt
$144
/SqFt
1911
Built
Subdivision:
Clason Minor Sub
County:
Bartholomew
Listing courtesy of RE/MAX Real Estate Prof (812) 390-8440
Call Now: 812-346-5881
Is this the listing for you? We can help make it yours.
812-346-5881
2115 Irwin Drive2115 Irwin Drive2115 Irwin Drive2115 Irwin Drive
Save
Ask
Tour
Hide
Share

Mortgage Calculator

Monthly Payment (Est.)

Enter an interest rate to see your estimated monthly payment.
Calculator powered by Showcase IDX, a Constellation1 Company. Copyright ©2026 Information is deemed reliable but not guaranteed.

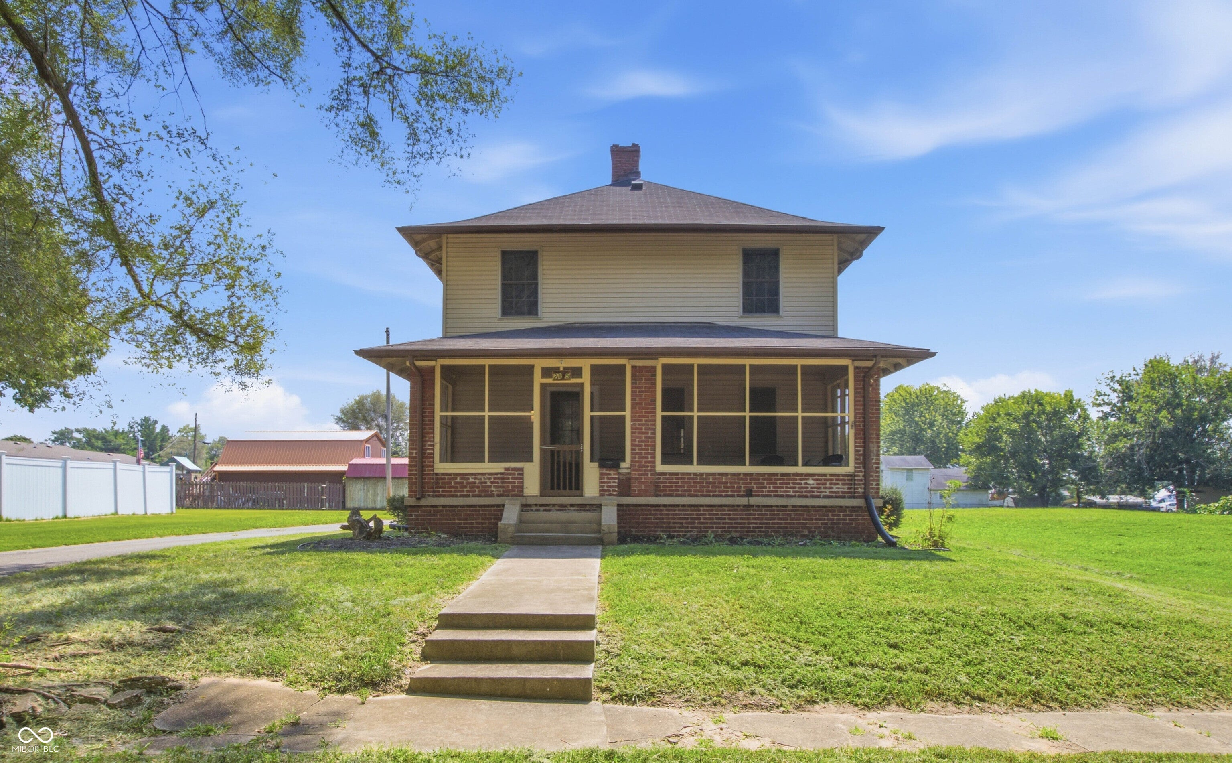
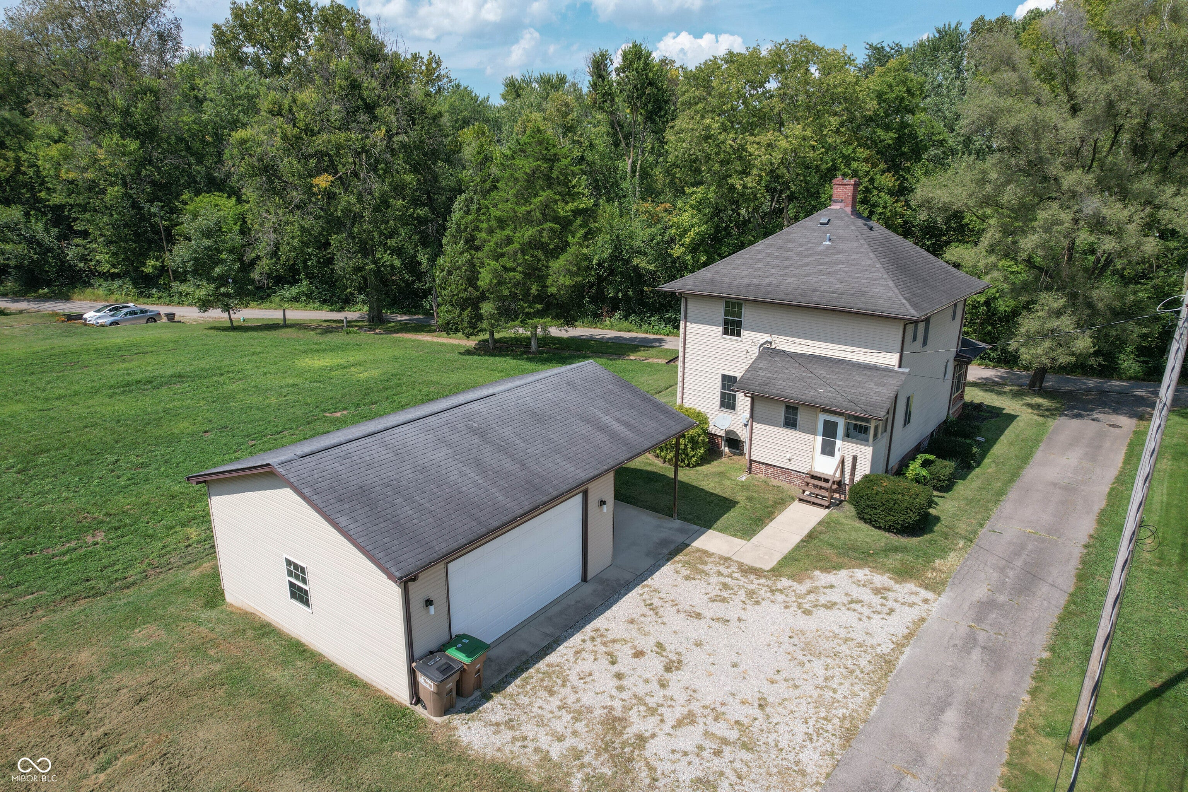
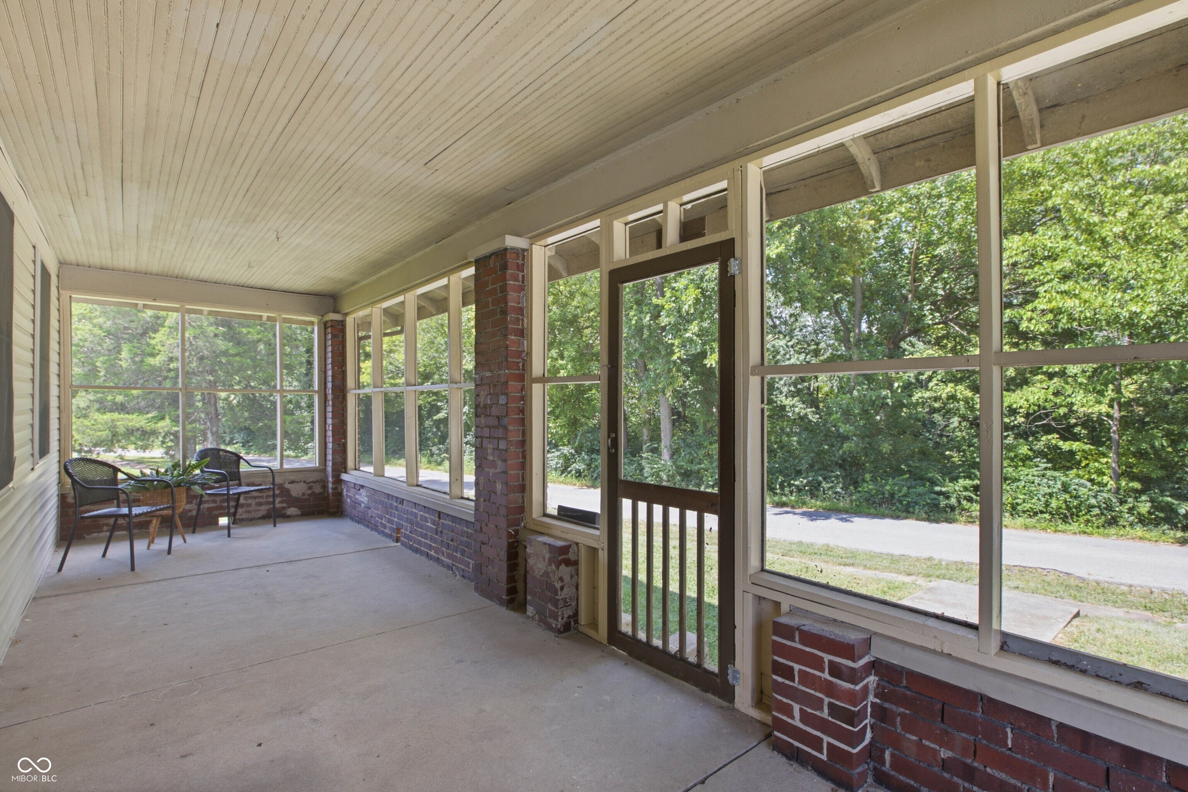
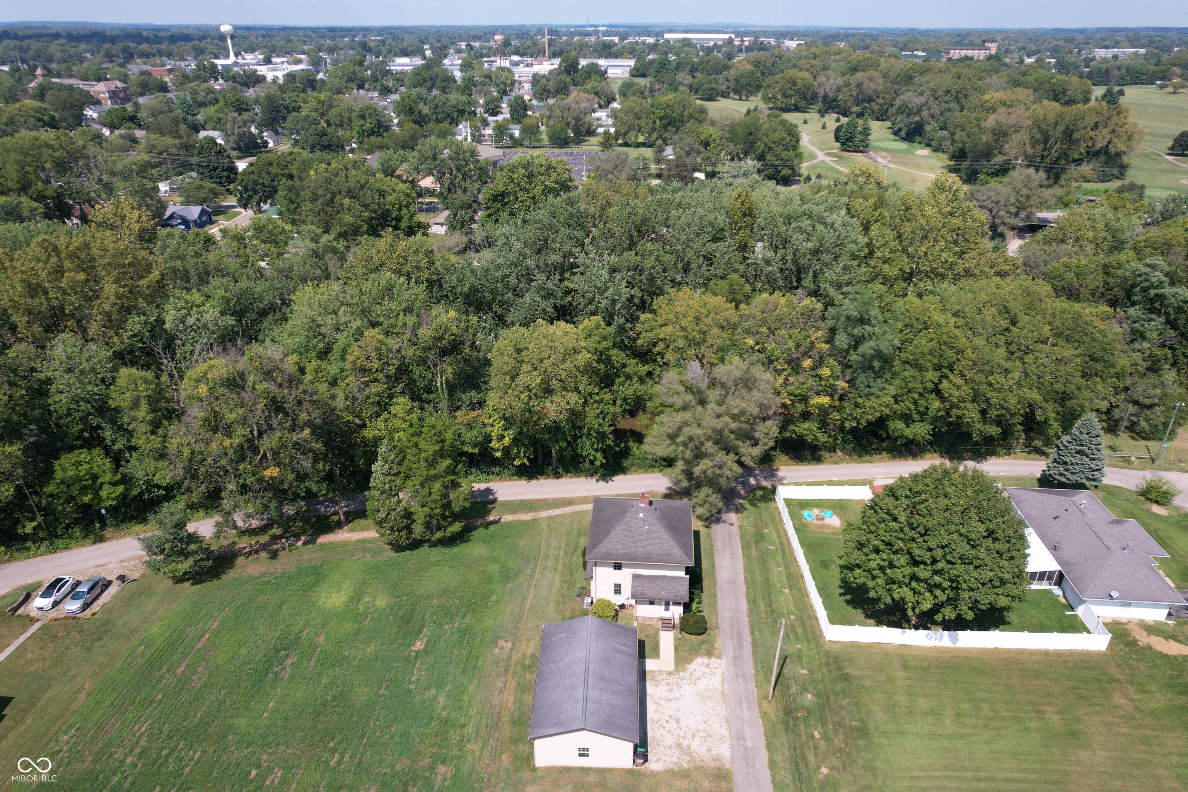
Three bedrooms, two full baths, and genuine personality-no HOA, no fees, just freedom to make it your own. The heavy lifting is done: brand-new kitchen with stainless appliances, two completely redone baths with subway showers and quartz counters, updated wiring, plumbing, insulation, windows and flooring. Original charm shines through-tall ceilings, solid wood doors, that stunning mahogany staircase, and built-in character you can't fake. Imagine cocktails on the screened porch with good conversation. Birthday parties for family under the covered pavilion. An oversized two-car garage-extra tall and deep-ready for whatever comes next. Haw Creek is literally across the street. Walk to downtown restaurants, the Farmers Market, gym, pool, and paved trails. Country feel, five minutes from everything. Garden. Fish. Tinker. Host. Build. Live. Flood insurance not required.

Save
Ask
Tour
Hide
Share
Listing Snapshot
Price 
$249,900
Days On Site 
42 Days
Bedrooms 
3
Inside Area (SqFt) 
1,741 sqft
Total Baths 
2
Full Baths 
2
Partial Baths 
N/A
Lot Size 
0.3 Acres
Year Built 
1911
MLS® Number 
22123035
Status 
Pending
Property Tax 
N/A
HOA/Condo/Coop Fees 
N/A
Sq Ft Source 
Assessor
Friends & Family
Recent Activity
3 days agoStatus changed to Pending
3 days agoListing updated with changes from the MLS®
a month agoListing first seen on site
General Features
Acres 
0.3
Foundation 
BlockBrick/Mortar
Garage 
Yes
Garage Spaces 
2
Levels 
Two
Parking 
Alley AccessDetachedGravelGarage Door OpenerGuestStorage
Property Sub Type 
Single Family Residence
SqFt Below 
189
SqFt Total 
2308
Style 
ItalianateVictorian
Utilities 
Cable AvailableNatural Gas Connected
Water Source 
Public
Interior Features
Appliances 
DryerMicrowaveElectric OvenRefrigeratorWasher
Basement 
Daylight
Cooling 
Central Air
Flooring 
Hardwood
Heating 
Forced Air
Interior 
High Ceilings
Laundry Features 
In Basement
Save
Ask
Tour
Hide
Share
Exterior Features
Construction Details 
Vinyl Siding
Patio And Porch 
CoveredScreened
View 
Creek/StreamTrees/Woods
Waterview 
Creek/StreamTrees/Woods
Community Features
MLS Area 
314 - Bartholomew - Columbus West
School District 
Bartholomew Con School Corp
Township 
Columbus
Horse Property 
None
Schools
School District
Bartholomew Con School Corp
Elementary School
Lillian Schmitt Elementary School
Middle School
Central Middle School
High School
Columbus North High School
Listing courtesy of RE/MAX Real Estate Prof (812) 390-8440


Listings courtesy of Metropolitan Indianapolis Board of REALTORS® as distributed by MLS GRID. All information is provided exclusively for consumers’ personal, non-commercial use, and may not be used for any purpose other than to identify prospective properties that a consumer may be interested in purchasing. All information is believed to be reliable but is not guaranteed and should be independently verified.

Based on information submitted to the MLS GRID as of 2026-10-10 01:03 AM UTC. All data is obtained from various sources and may not have been verified by broker or MLS GRID. Supplied Open House Information is subject to change without notice. All information should be independently reviewed and verified for accuracy. Properties may or may not be listed by the office/agent presenting the information.

Copyright © 2026 Metropolitan Indianapolis Board of REALTORS®. All rights reserved.

Neighborhood & Commute
Source: Walkscore
Disclosure: Community information and market data powered by Constellation Data Labs. Information is deemed reliable but not guaranteed.
Save
Ask
Tour
Hide
Share