Coldwell Banker – Martin, Miller Lamb Real Estate

Save
Ask
Tour
Hide
Share
$199,900
42 Days On Site

8435 W County Road 120 S
Greensburg, IN 47240

Single Family Residence|Pending
3
Beds
1
Total Bath
1
Full Bath
1,016
SqFt
$197
/SqFt
1900
Built
Subdivision:
No Subdivision
County:
Decatur
Listing courtesy of Maximum Results Real Estate (812) 663-2255
Call Now: 812-346-5881
Is this the listing for you? We can help make it yours.
812-346-5881
8435 W County Road 120 S8435 W County Road 120 S8435 W County Road 120 S8435 W County Road 120 S
Save
Ask
Tour
Hide
Share

Mortgage Calculator

Monthly Payment (Est.)

Enter an interest rate to see your estimated monthly payment.
Calculator powered by Showcase IDX, a Constellation1 Company. Copyright ©2026 Information is deemed reliable but not guaranteed.

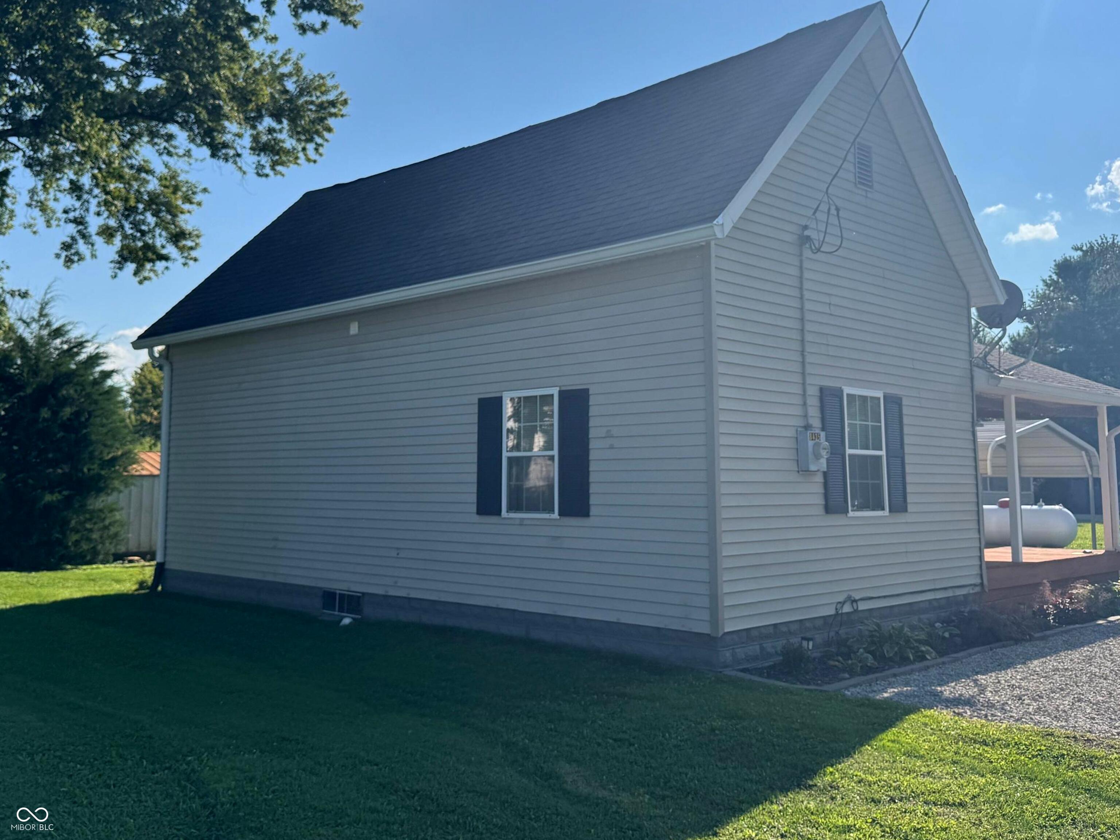
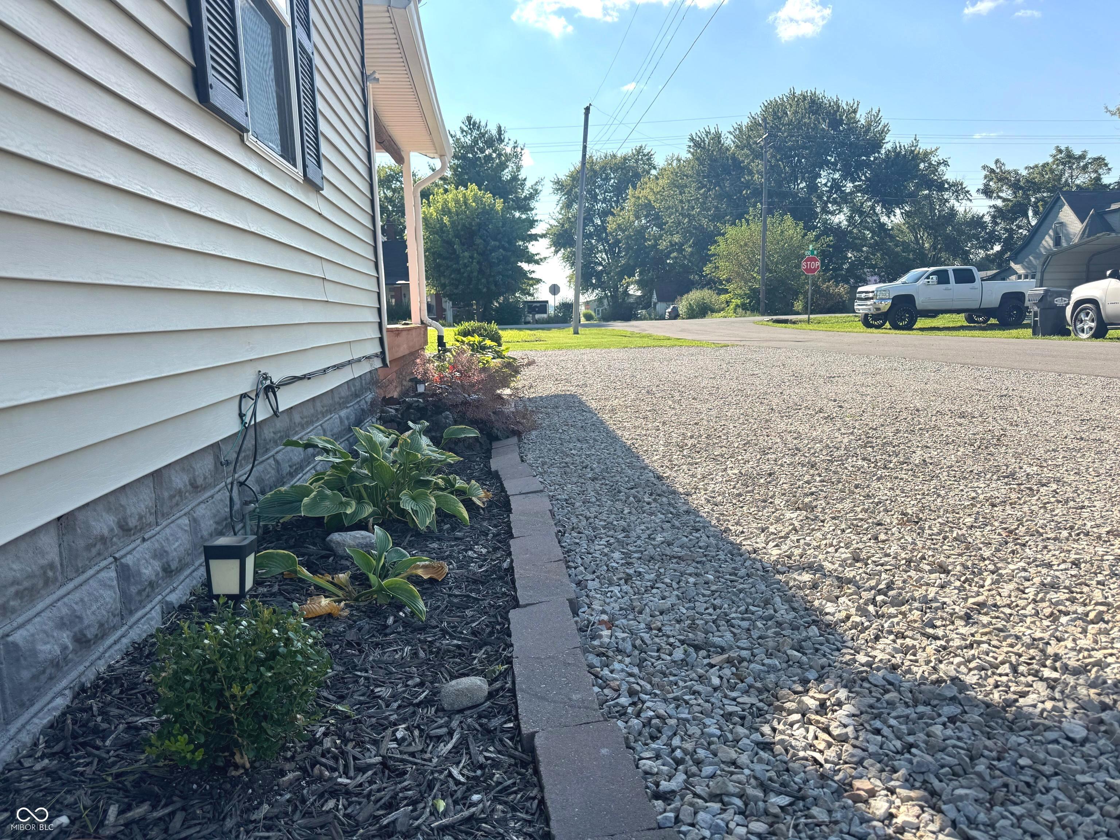
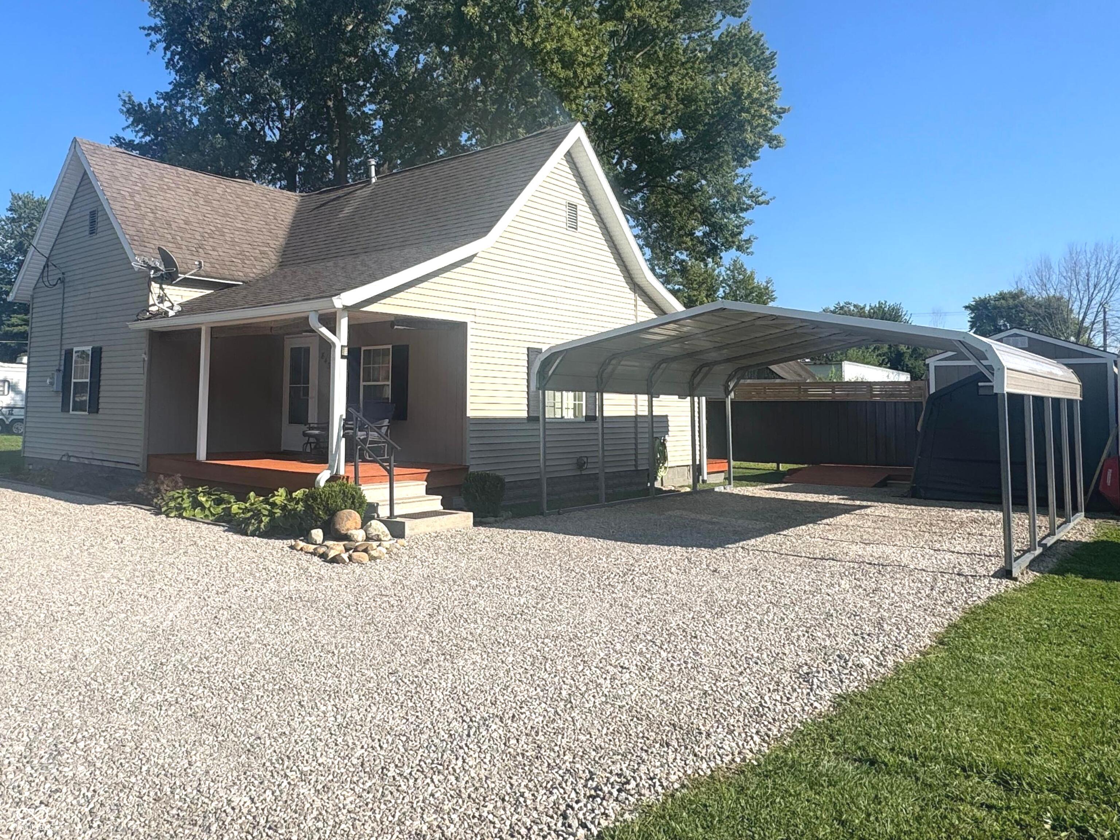
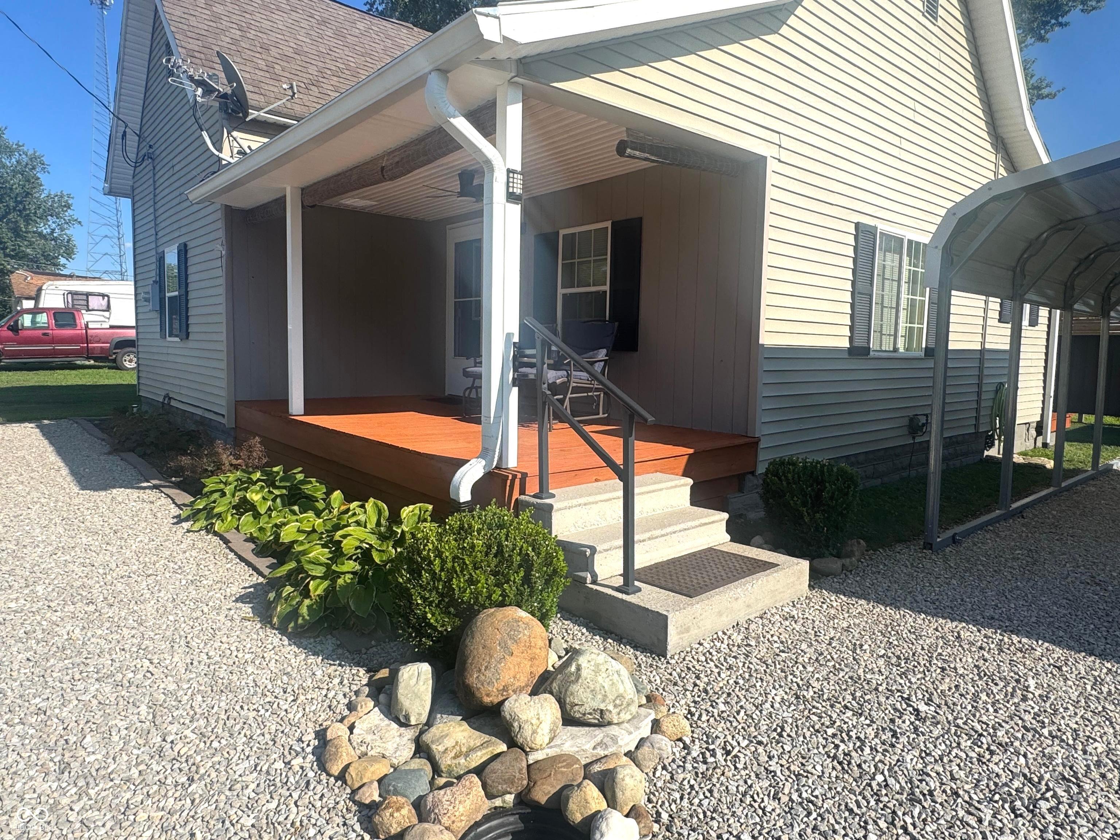
Discover a unique opportunity at 8435 W County Road 120 S, GREENSBURG, IN. Built in 1900, this 1016 square foot single-family residence offers a distinctive blend of character and practical living. This home provides 3 comfortable bedrooms (2 on the main and one upstairs), offering versatile spaces for rest and personalization. A newly remodeled full bathroom has a beautiful walk-in shower with bench seat and glass door, designed for everyday convenience. New roof being added in coming days! This home offers an open floor plan with living, kitchen and dining in one area. The outside is just as enjoyable - covered front porch and back deck (both freshly stained) make entertaining easy! 2 car carport resides on fresh gravel with additional parking in front of the home. The storage shed serves as a workshop and provides extra storage. This home has been well cared for and is super clean! Ready for you to move right in and start enjoying!

Save
Ask
Tour
Hide
Share
Listing Snapshot
Price 
$199,900
Days On Site 
42 Days
Bedrooms 
3
Inside Area (SqFt) 
1,016 sqft
Total Baths 
1
Full Baths 
1
Partial Baths 
N/A
Lot Size 
0.08 Acres
Year Built 
1900
MLS® Number 
22123254
Status 
Pending
Property Tax 
N/A
HOA/Condo/Coop Fees 
N/A
Sq Ft Source 
N/A
Friends & Family
Recent Activity
a month agoStatus changed to Pending
a month agoListing updated with changes from the MLS®
a month agoListing first seen on site
General Features
Acres 
0.08
Direction Faces 
North
Levels 
One and One Half
Parking 
CarportGravelDetached
Property Sub Type 
Single Family Residence
Security 
Smoke Detector(s)
SqFt Total 
1016
Style 
Traditional
Utilities 
Electricity ConnectedNatural Gas ConnectedPropane
Water Source 
Public
Interior Features
Appliances 
DishwasherDryerElectric Water HeaterElectric OvenRefrigeratorWasherWater Softener Owned
Basement 
Crawl SpaceSump Pump
Cooling 
Central Air
Electric 
100 Amp Service
Heating 
PropaneForced AirNatural Gas
Interior 
Kitchen Island
Laundry Features 
Main Level
Main Level Bedrooms 
2
Save
Ask
Tour
Hide
Share
Exterior Features
Construction Details 
Vinyl Siding
Fencing 
PartialPrivacy
Other Structures 
Outbuilding
Patio And Porch 
CoveredDeck
Community Features
MLS Area 
1604 - Decatur - Clay
School District 
Decatur County Community Schools
Township 
Clay
Horse Property 
None
Schools
School District
Decatur County Community Schools
Elementary School
Unknown
Middle School
Unknown
High School
Unknown
Listing courtesy of Maximum Results Real Estate (812) 663-2255


Listings courtesy of Metropolitan Indianapolis Board of REALTORS® as distributed by MLS GRID. All information is provided exclusively for consumers’ personal, non-commercial use, and may not be used for any purpose other than to identify prospective properties that a consumer may be interested in purchasing. All information is believed to be reliable but is not guaranteed and should be independently verified.

Based on information submitted to the MLS GRID as of 2026-10-11 09:04 AM UTC. All data is obtained from various sources and may not have been verified by broker or MLS GRID. Supplied Open House Information is subject to change without notice. All information should be independently reviewed and verified for accuracy. Properties may or may not be listed by the office/agent presenting the information.

Copyright © 2026 Metropolitan Indianapolis Board of REALTORS®. All rights reserved.

Neighborhood & Commute
Source: Walkscore
Disclosure: Community information and market data powered by Constellation Data Labs. Information is deemed reliable but not guaranteed.
Save
Ask
Tour
Hide
Share