
4111 Melbourne DriveColumbus, IN 47203



Mortgage Calculator
Monthly Payment (Est.)
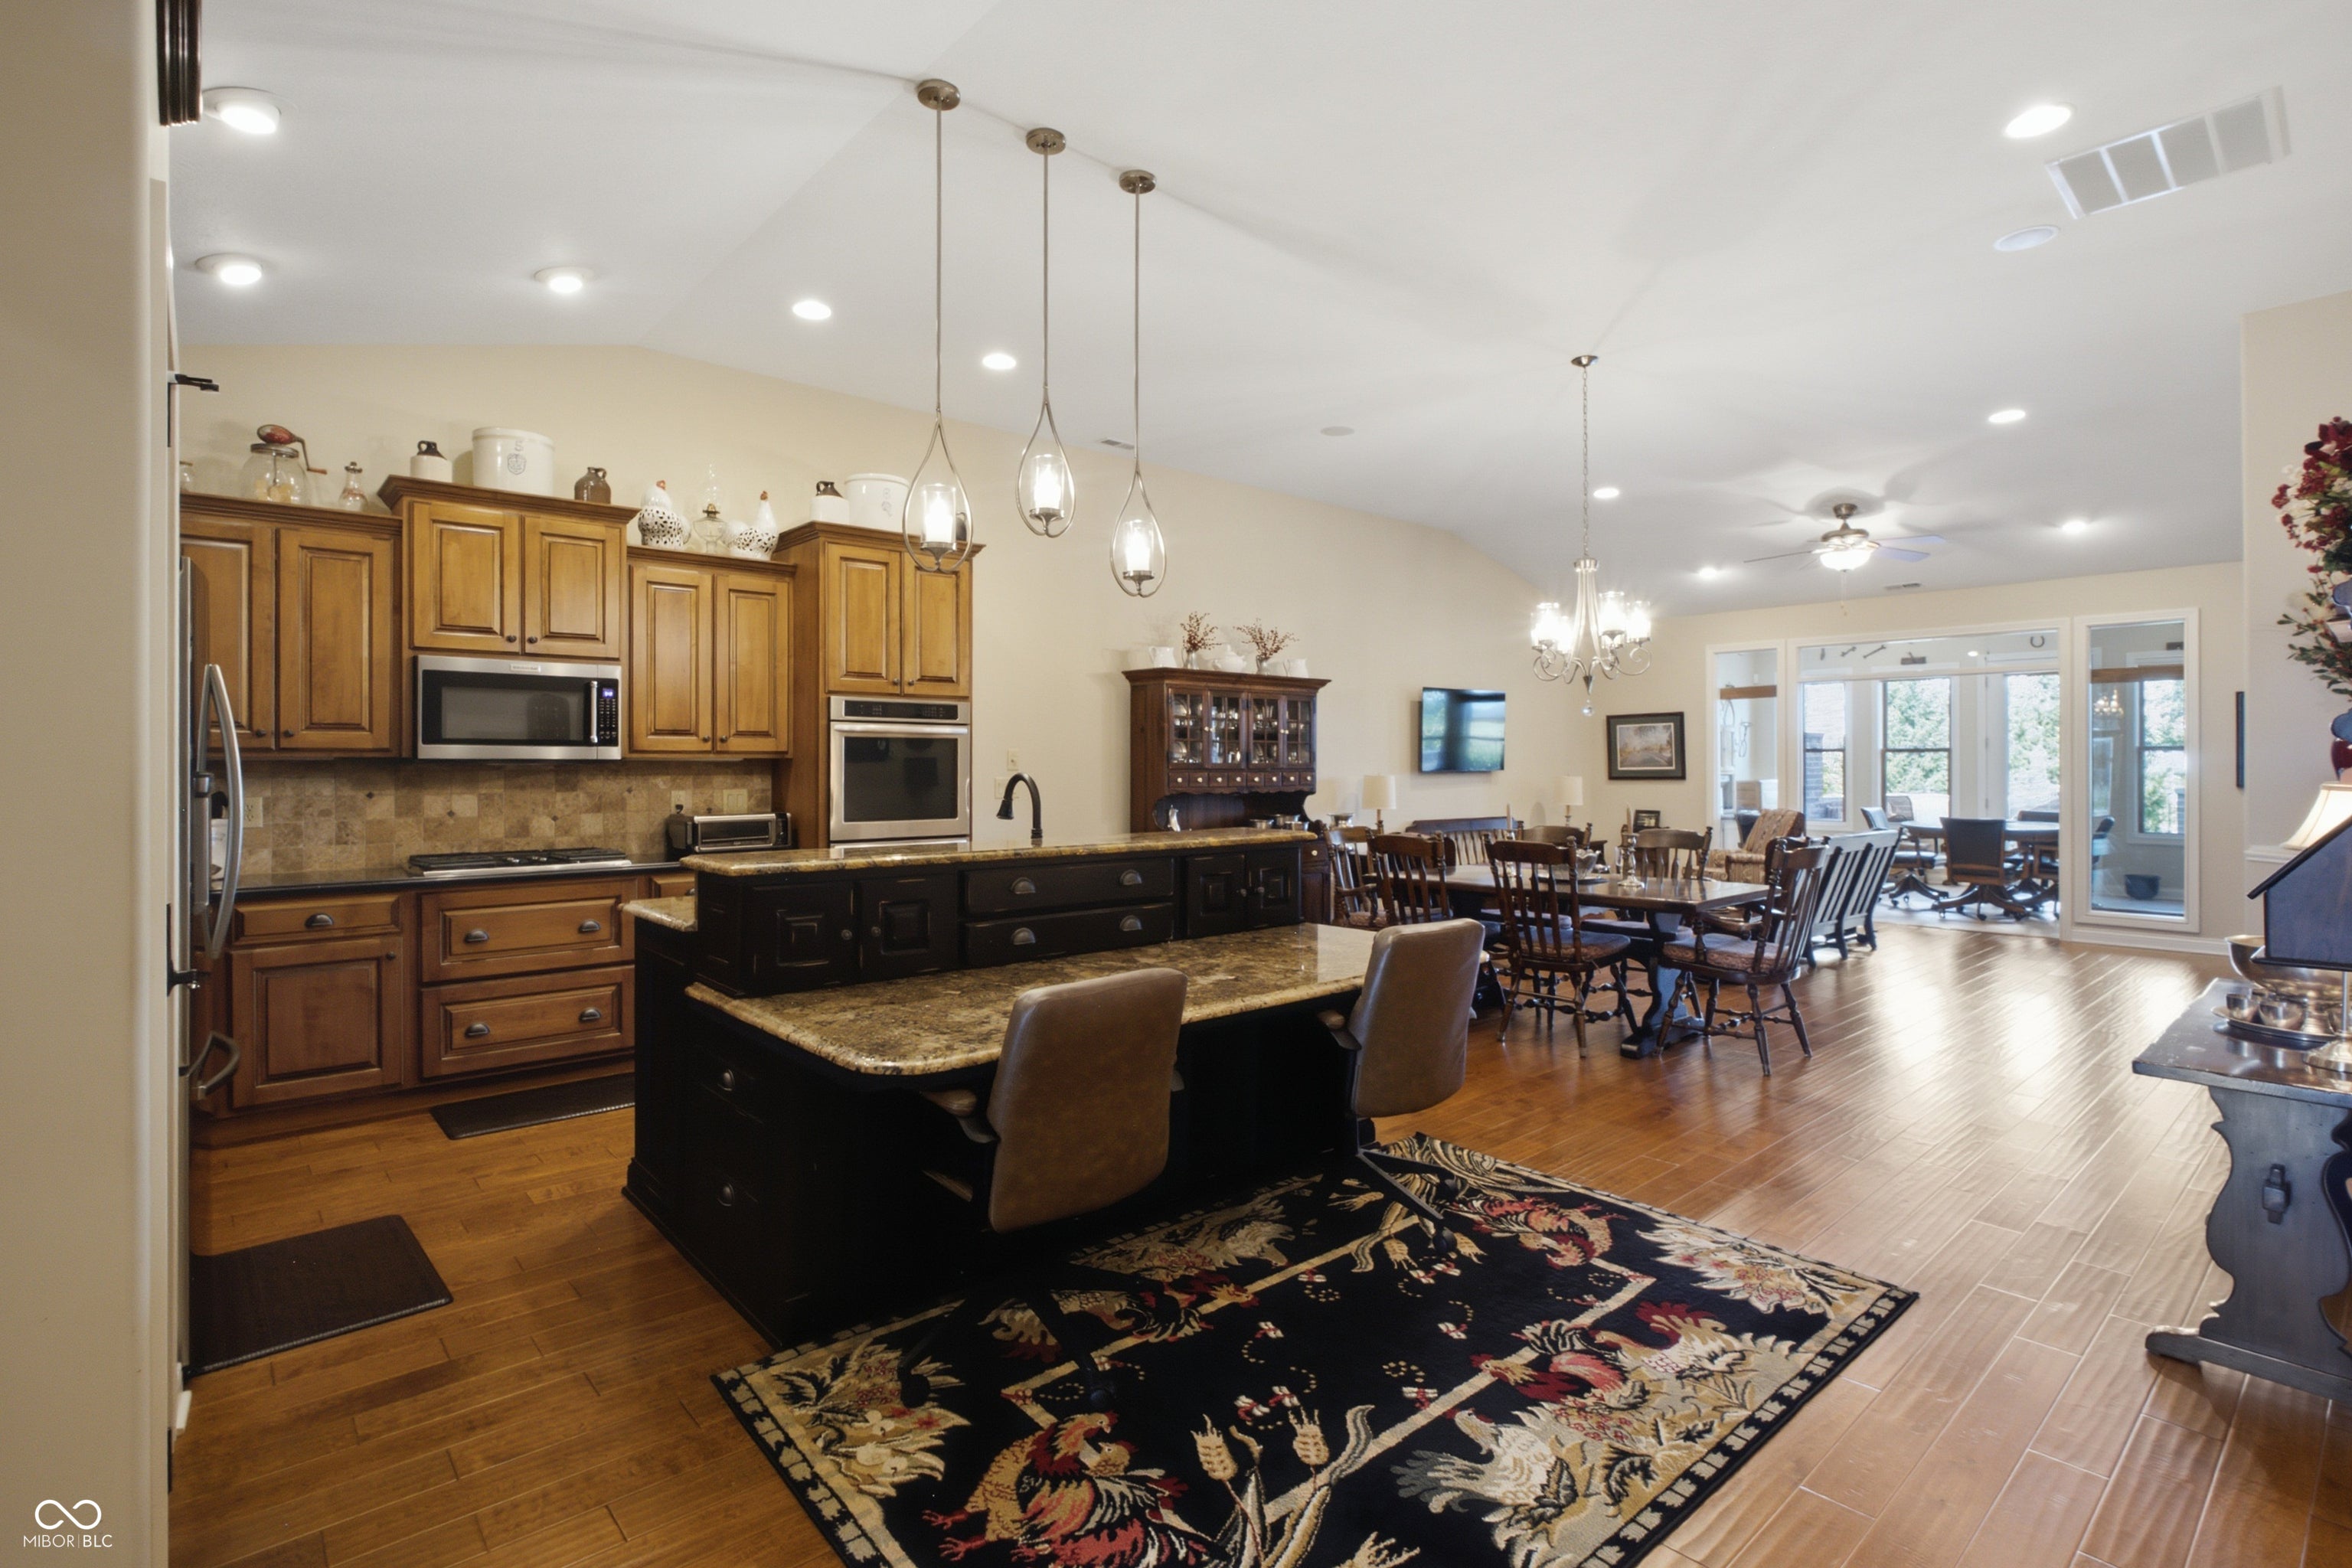
Enter an interest rate to see your estimated monthly payment.EXPERIENCE EASY, CAREFREE LIVING AT THE VILLAS OF STONECREST! This stunning all-brick home is located in the exclusive 55+ gated community of Villas of Stonecrest, offering comfort, convenience, and exceptional one-level living. With over 2,400 square feet, no steps, wide hallways and doorways, an open-concept design, and an abundance of thoughtful upgrades, this home is both elegant and wonderfully accessible. A spacious entry welcomes you into the beautifully appointed kitchen featuring custom maple cabinetry, quartz countertops, an oversized center island, and KitchenAid appliances. The kitchen flows seamlessly into the dining and living areas, creating an inviting space for entertaining and everyday living. The spacious Family Room/Den features a gas fireplace and wet bar with refrigerator and connects to an efficient home office with double built-in desks and bookcases. The impressive Primary Suite offers a double-sided fireplace shared with the beautiful Sunroom. The luxurious en-suite bath has a 4'x6' tiled walk-in shower, double sinks w/make-up area, quartz counters, and heated floor. The huge walk-in closet conveniently incorporates the laundry area-exactly where you need it! A spacious Guest Bedroom connects directly to the hall bath, which features a jetted tub, quartz countertop, and heated floor. All hard-surface flooring throughout the home adds to its beauty and ease of maintenance. The Sunroom is a wonderful retreat with a cathedral ceiling, porcelain tile flooring, and views of the beautifully landscaped rear yard. Step outside to the spectacular upgraded patio featuring stamped concrete, built-in seating, a natural gas firepit, and a built-in Weber gas grill with a beautiful stone and granite surround. Enjoy peaceful views of the park-like lawn and open fields beyond. Additional features include an oversized garage with access to attic storage, built-in speakers, and several solar tubes that fill the home with natural light. Villas of Stonecres
| a month ago | Listing first seen on site | |
| a month ago | Listing updated with changes from the MLS® |

Listings courtesy of Metropolitan Indianapolis Board of REALTORS® as distributed by MLS GRID. All information is provided exclusively for consumers’ personal, non-commercial use, and may not be used for any purpose other than to identify prospective properties that a consumer may be interested in purchasing. All information is believed to be reliable but is not guaranteed and should be independently verified.
Based on information submitted to the MLS GRID as of 2026-10-11 07:43 AM UTC. All data is obtained from various sources and may not have been verified by broker or MLS GRID. Supplied Open House Information is subject to change without notice. All information should be independently reviewed and verified for accuracy. Properties may or may not be listed by the office/agent presenting the information.
Copyright © 2026 Metropolitan Indianapolis Board of REALTORS®. All rights reserved.