
Save
Ask
Tour
Hide
$184,999
39 Days On Site
2889 Country Squire BoulevardNorth Vernon, IN 47265
Single Family Residence|Pending
3
Beds
2
Total Baths
2
Full Baths
1,120
SqFt
$165
/SqFt
2026
Built
Subdivision:
Country Squire Lake
County:
Jennings
Listing courtesy of KGF Realty LLC (812) 503-1340
Call Now: 812-346-5881
Is this the listing for you? We can help make it yours.
812-346-5881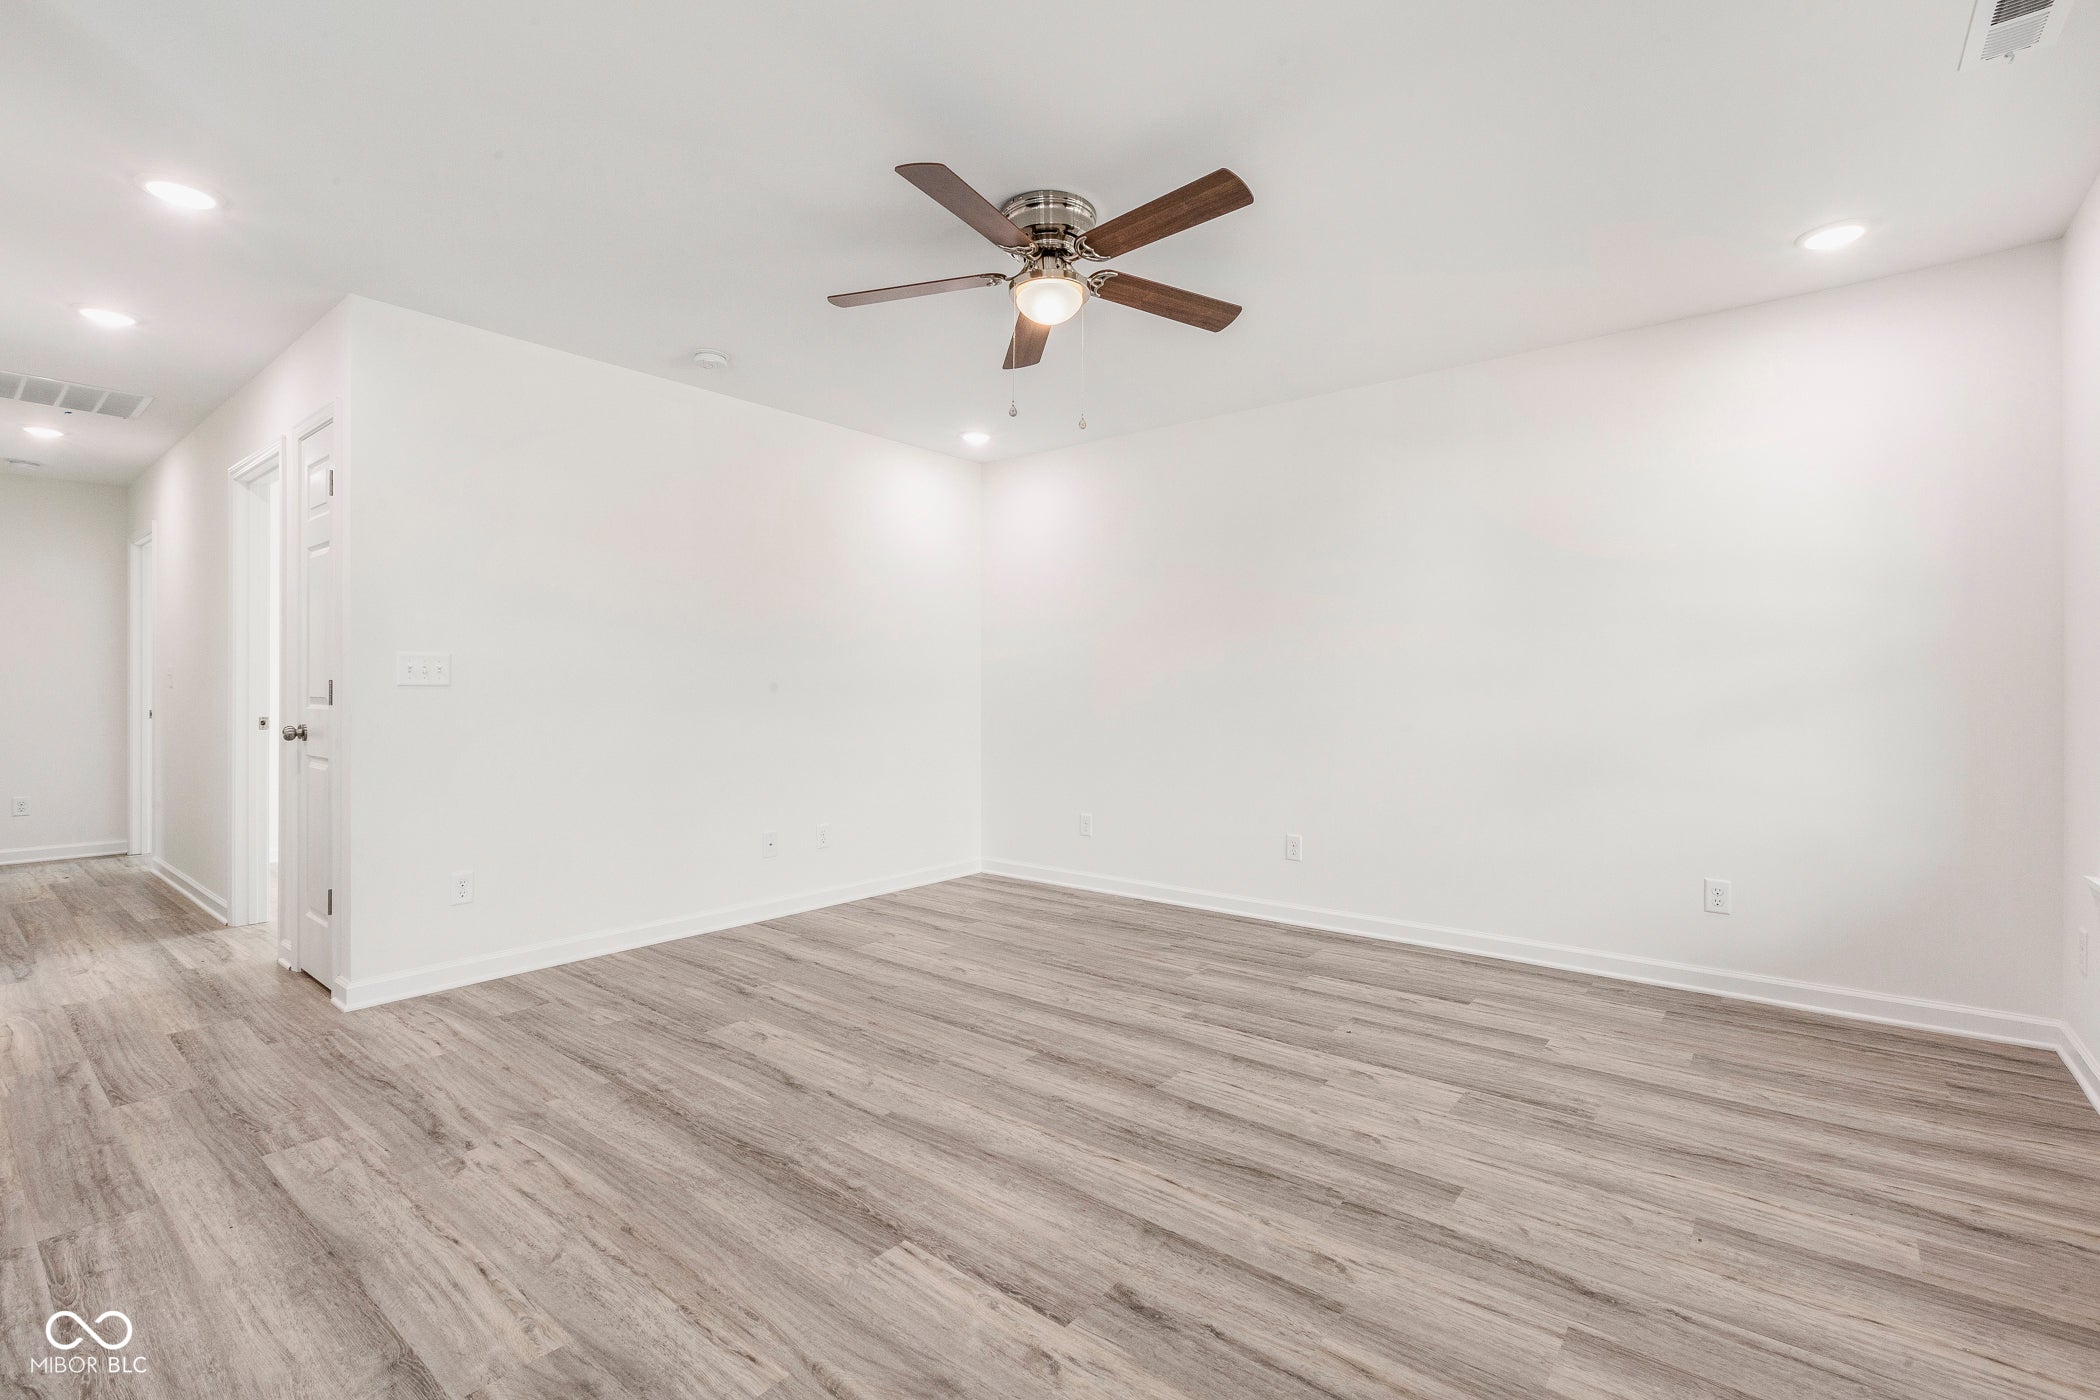
Save
Ask
Tour
Hide
Mortgage Calculator
Monthly Payment (Est.)
Enter an interest rate to see your estimated monthly payment.Calculator powered by Showcase IDX, a Constellation1 Company. Copyright ©2026 Information is deemed reliable but not guaranteed.
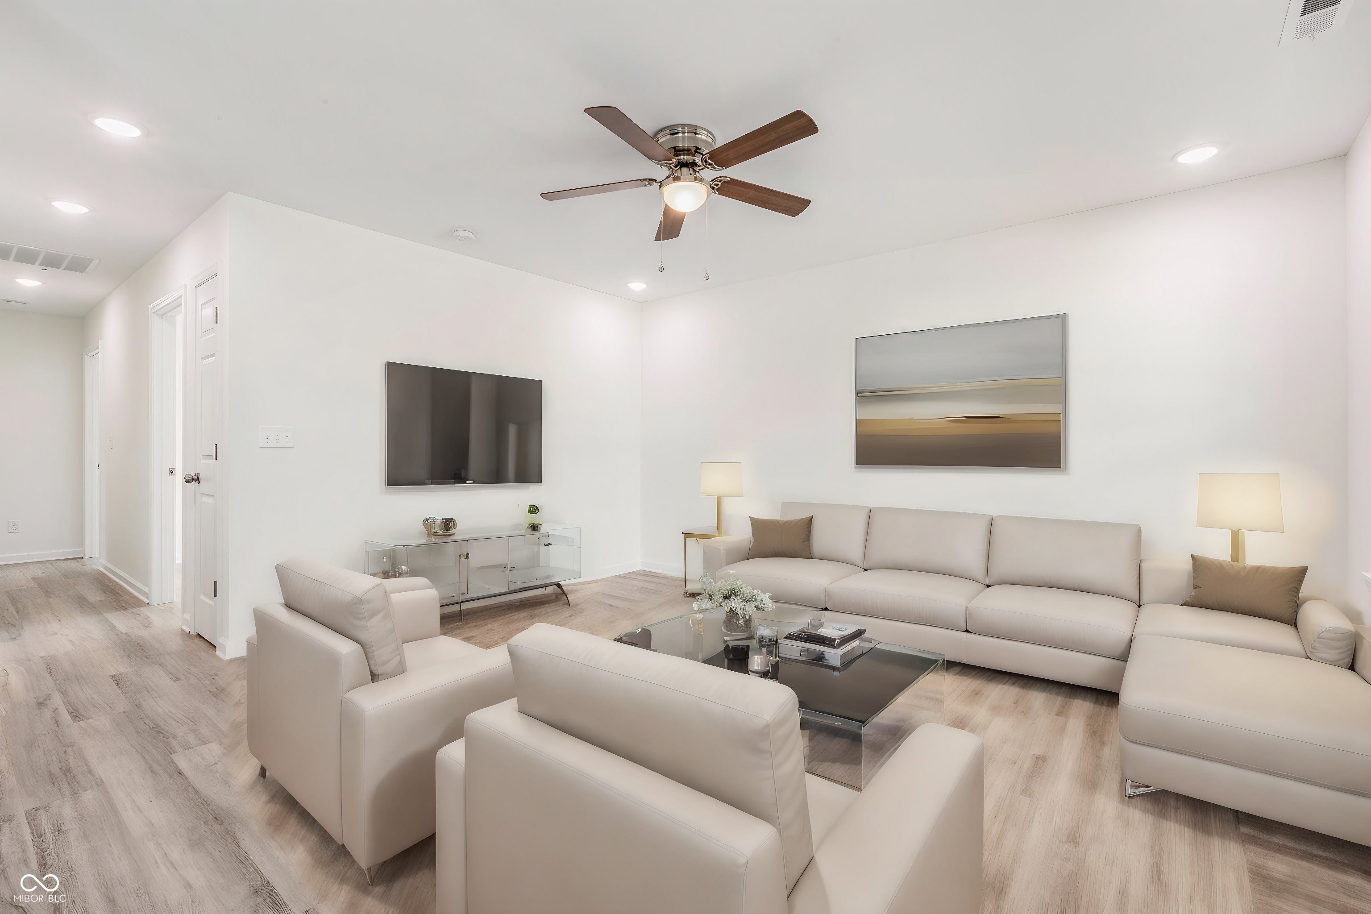
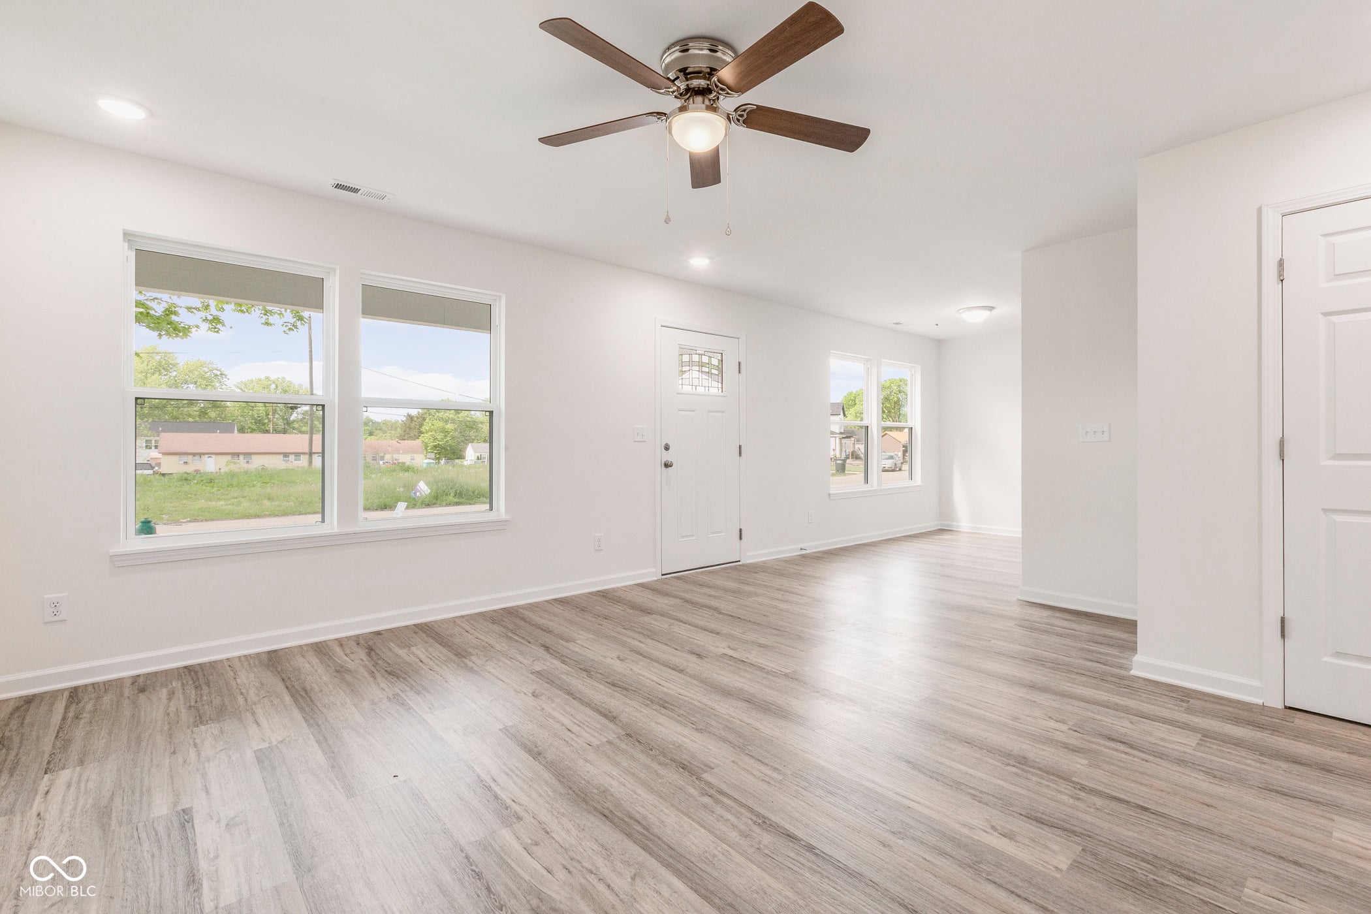
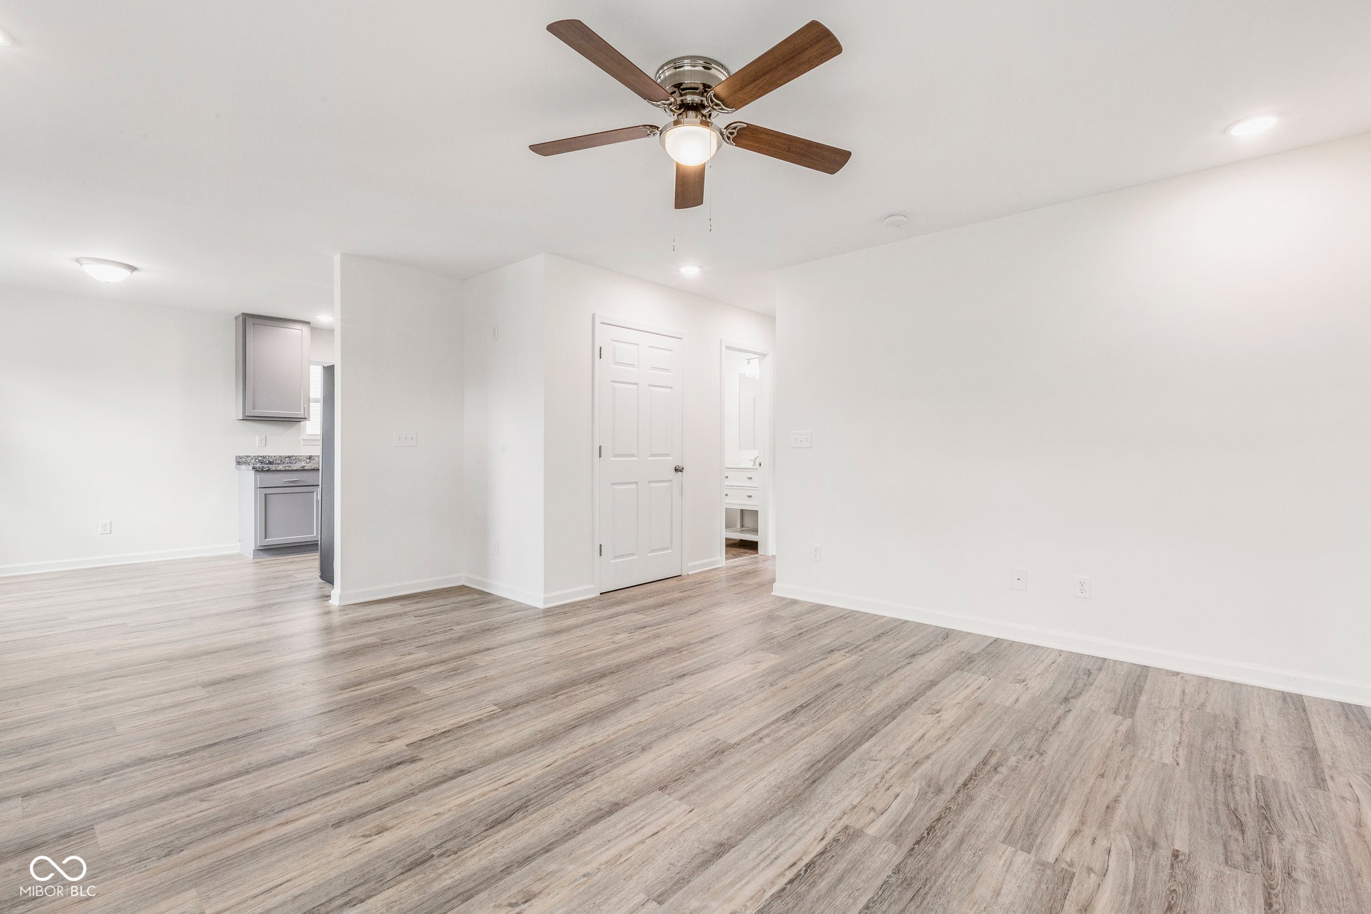
Brand-New Construction! Be the first to own this beautifully finished, move-in-ready home featuring an open and inviting floor plan, luxury vinyl plank flooring, modern lighting, and fresh neutral finishes throughout. The stylish kitchen offers gray cabinetry, contemporary countertops, stainless steel appliances, and ample storage. The spacious bedroom provides plenty of natural light, while the updated bath features a modern vanity and tub/shower combination. Outside, enjoy low-maintenance vinyl siding, architectural shingles, covered entry, and a concrete driveway and sidewalks. Quality new construction with modern finishes and worry-free living!
Save
Ask
Tour
Hide
Listing Snapshot
Price
$184,999
Days On Site
39 Days
Bedrooms
3
Inside Area (SqFt)
1,120 sqft
Total Baths
2
Full Baths
2
Partial Baths
N/A
Lot Size
0.21 Acres
Year Built
2026
MLS® Number
22123509
Status
Pending
Property Tax
N/A
HOA/Condo/Coop Fees
$28.33 monthly
Sq Ft Source
Builder
Friends & Family
Recent Activity
| a month ago | Status changed to Pending | |
| a month ago | Listing updated with changes from the MLS® | |
| a month ago | Listing first seen on site |
General Features
Acres
0.21
Garage
Yes
Garage Spaces
1
Levels
One
Parking
Attached
Property Condition
New Construction
Property Sub Type
Single Family Residence
SqFt Total
1120
Style
Ranch
Utilities
Electricity ConnectedSewer ConnectedWater Connected
Water Source
Public
Interior Features
Appliances
DishwasherElectric Water HeaterDisposalElectric OvenRefrigerator
Cooling
Central AirHeat Pump
Heating
Heat PumpElectric
Interior
Walk-In Closet(s)
Laundry Features
In Unit
Main Level Bedrooms
3
Window Features
Screens
Save
Ask
Tour
Hide
Exterior Features
Construction Details
Vinyl Siding
Windows/Doors
Screens
Community Features
Association Fee
$340.0
Association Fee Frequency
Annually
MLS Area
4001 - Jennings - Geneva
School District
Jennings County School Corporation
Township
Geneva
Horse Property
None
Schools
School District
Jennings County School Corporation
Elementary School
Unknown
Middle School
Jennings County Middle School
High School
Jennings County High School
Listing courtesy of KGF Realty LLC (812) 503-1340

Listings courtesy of Metropolitan Indianapolis Board of REALTORS® as distributed by MLS GRID. All information is provided exclusively for consumers’ personal, non-commercial use, and may not be used for any purpose other than to identify prospective properties that a consumer may be interested in purchasing. All information is believed to be reliable but is not guaranteed and should be independently verified.
Based on information submitted to the MLS GRID as of 2026-10-11 09:04 AM UTC. All data is obtained from various sources and may not have been verified by broker or MLS GRID. Supplied Open House Information is subject to change without notice. All information should be independently reviewed and verified for accuracy. Properties may or may not be listed by the office/agent presenting the information.
Copyright © 2026 Metropolitan Indianapolis Board of REALTORS®. All rights reserved.
Listings courtesy of Metropolitan Indianapolis Board of REALTORS® as distributed by MLS GRID. All information is provided exclusively for consumers’ personal, non-commercial use, and may not be used for any purpose other than to identify prospective properties that a consumer may be interested in purchasing. All information is believed to be reliable but is not guaranteed and should be independently verified.
Based on information submitted to the MLS GRID as of 2026-10-11 09:04 AM UTC. All data is obtained from various sources and may not have been verified by broker or MLS GRID. Supplied Open House Information is subject to change without notice. All information should be independently reviewed and verified for accuracy. Properties may or may not be listed by the office/agent presenting the information.
Copyright © 2026 Metropolitan Indianapolis Board of REALTORS®. All rights reserved.
Neighborhood & Commute
Source: Walkscore
Disclosure: Community information and market data powered by Constellation Data Labs. Information is deemed reliable but not guaranteed.
Save
Ask
Tour
Hide