
27 SW Santee DriveGreensburg, IN 47240
Mortgage Calculator
Monthly Payment (Est.)
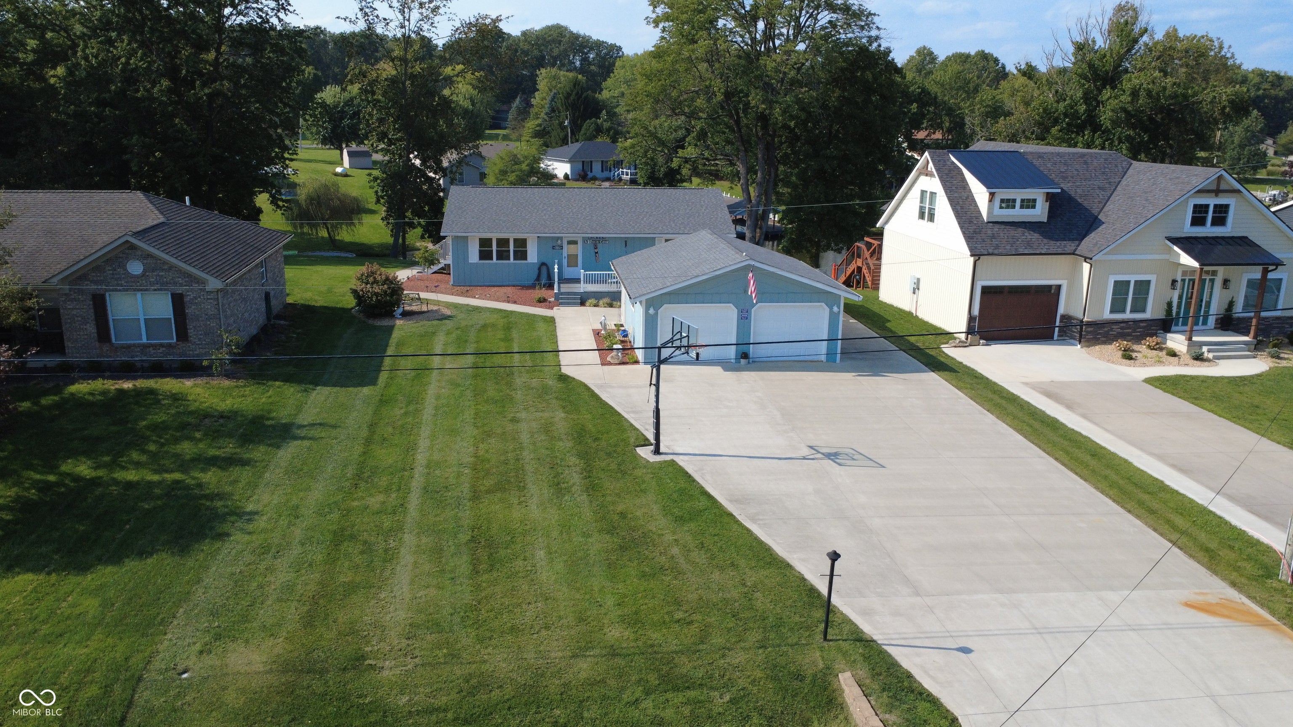
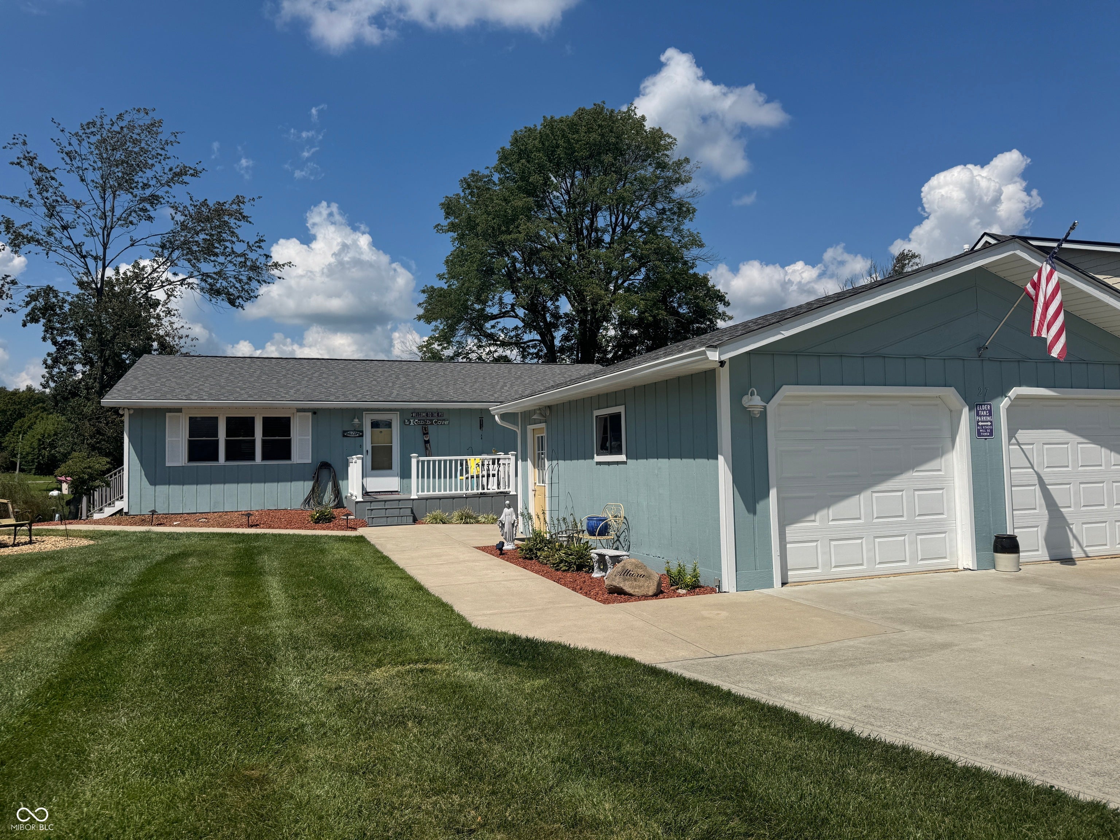
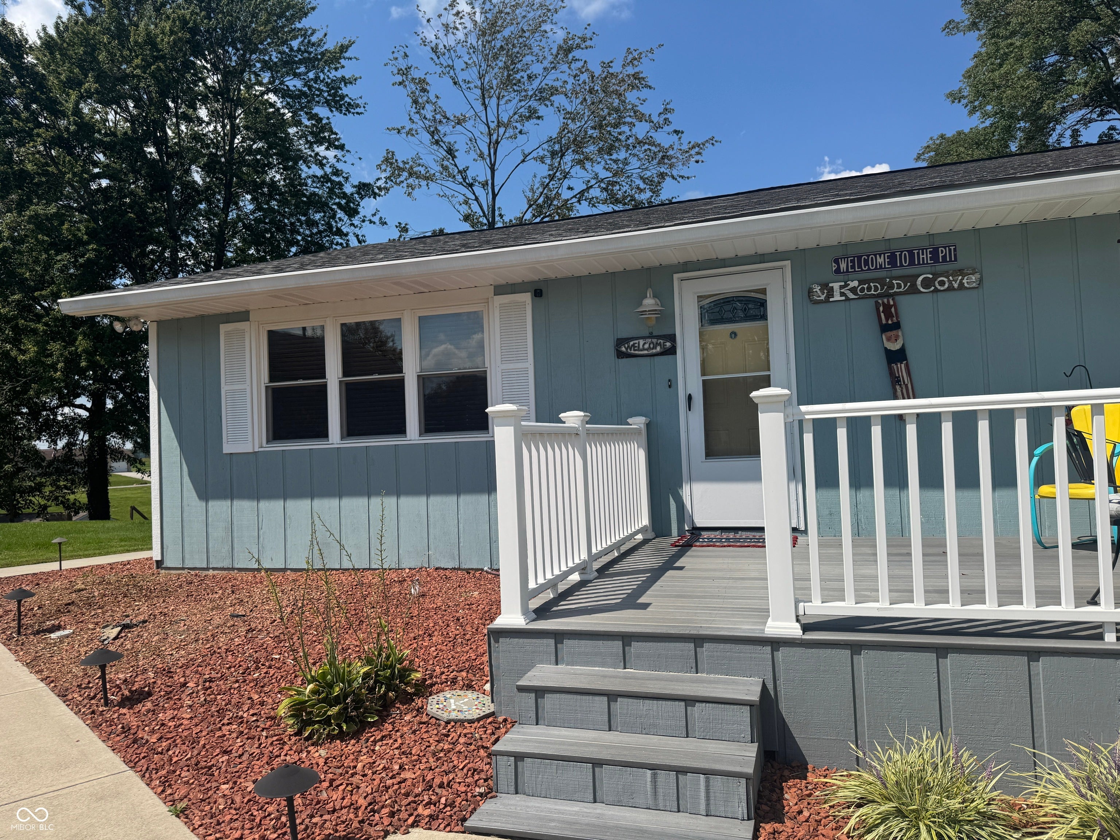
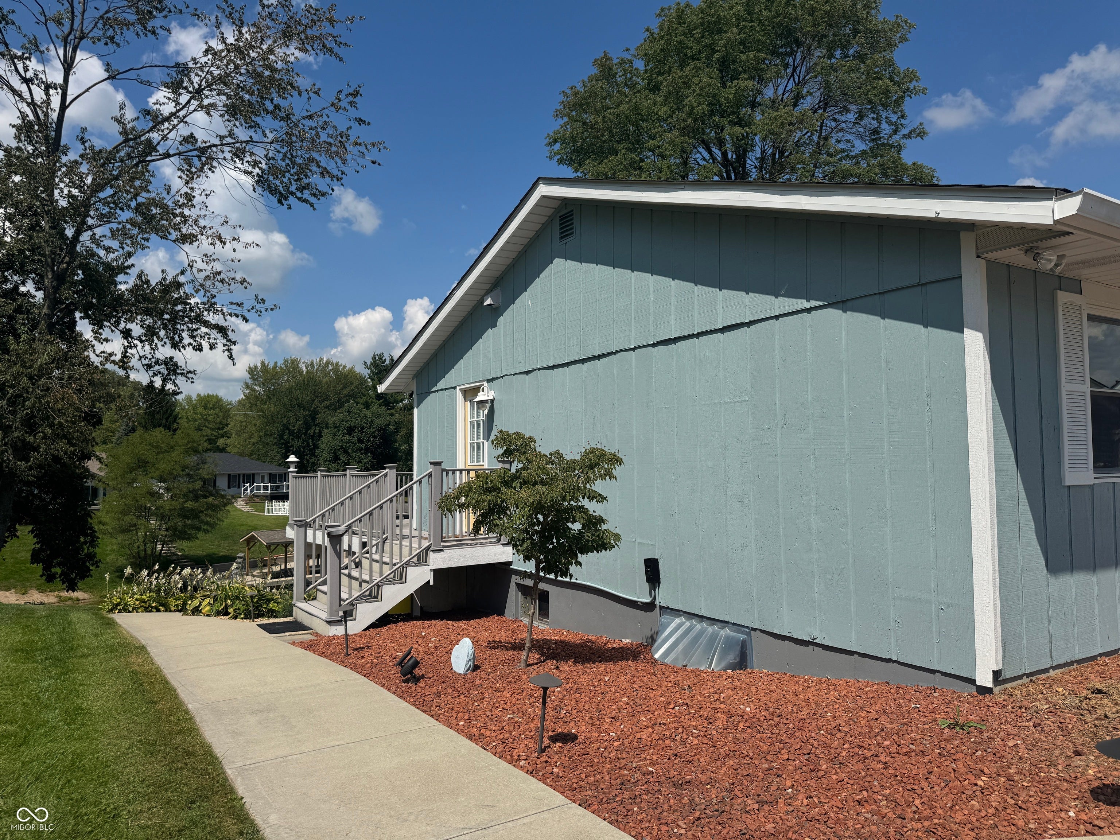
Enter an interest rate to see your estimated monthly payment.This spacious waterfront ranch with walk-out basement offers an impressive amount of living and entertaining space, making it the perfect place to gather with family and friends and enjoy lake life to the fullest. Inside, you'll find three extra-large bedrooms plus a bonus room, offering incredible flexibility for family and guests. The oversized bedrooms can comfortably accommodate multiple beds while still providing plenty of room to move around. The newly remodeled kitchen is truly a dream, combining style, storage, and functionality. Soft blue cabinetry extends throughout the space, with an abundance of drawers, generous counter space, and plenty of storage. From the kitchen, step onto the large main-level deck, also accessible from the primary bedroom. With plenty of room for outdoor dining and seating, this deck can easily accommodate a large dinner party or provide a private spot to unwind and enjoy the surroundings. Downstairs, the large lower-level family room offers even more room to spread out. The generous layout easily accommodates multiple sofas, a large entertainment area, and plenty of space for everyone to gather. Walk directly out to the covered patio, then follow the walkway toward the lake or the inviting lakeside fire pit area. A spacious circular patio surrounds the stone fire pit, creating a wonderful setting for Adirondack chairs, evening bonfires, sunset conversations, and memorable nights by the water. At the shoreline, the spacious waterfront dock offers plenty of room for both boating and relaxing. Low-maintenance decking creates a generous area for outdoor seating, fishing, entertaining, or simply taking in the peaceful water views. The large concrete driveway with a basketball goal offers plenty of additional parking for guests, while extra concrete along the side of the garage and between the garage and home adds even more usable space. This is a must see home!
| 2 weeks ago | Price changed to $749,000 | |
| 2 weeks ago | Listing updated with changes from the MLS® | |
| a month ago | Listing first seen on site |

Listings courtesy of Metropolitan Indianapolis Board of REALTORS® as distributed by MLS GRID. All information is provided exclusively for consumers’ personal, non-commercial use, and may not be used for any purpose other than to identify prospective properties that a consumer may be interested in purchasing. All information is believed to be reliable but is not guaranteed and should be independently verified.
Based on information submitted to the MLS GRID as of 2026-10-11 09:04 AM UTC. All data is obtained from various sources and may not have been verified by broker or MLS GRID. Supplied Open House Information is subject to change without notice. All information should be independently reviewed and verified for accuracy. Properties may or may not be listed by the office/agent presenting the information.
Copyright © 2026 Metropolitan Indianapolis Board of REALTORS®. All rights reserved.