
5143 Oak Ridge PlaceColumbus, IN 47201
Mortgage Calculator
Monthly Payment (Est.)
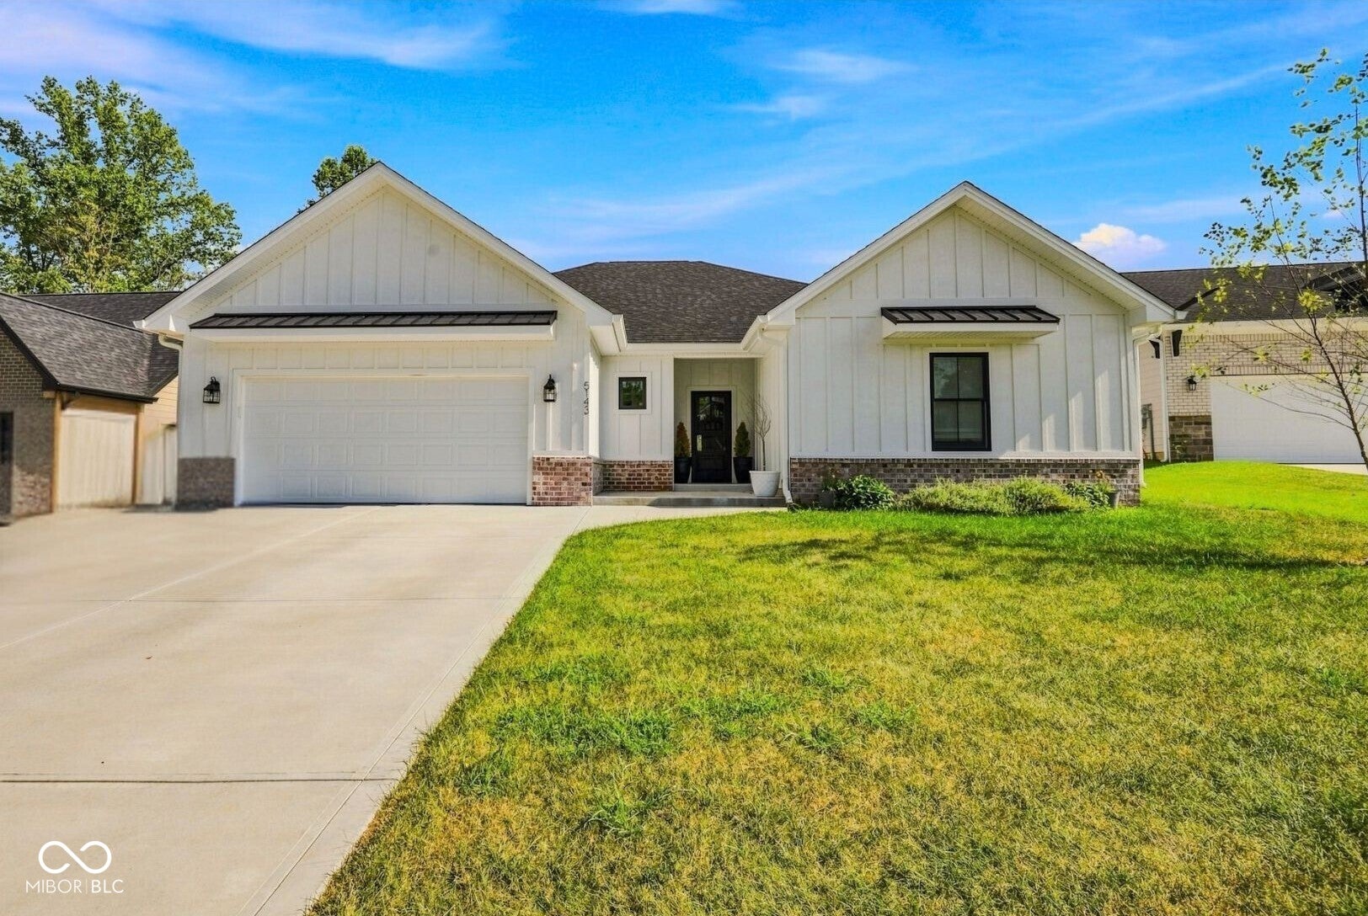
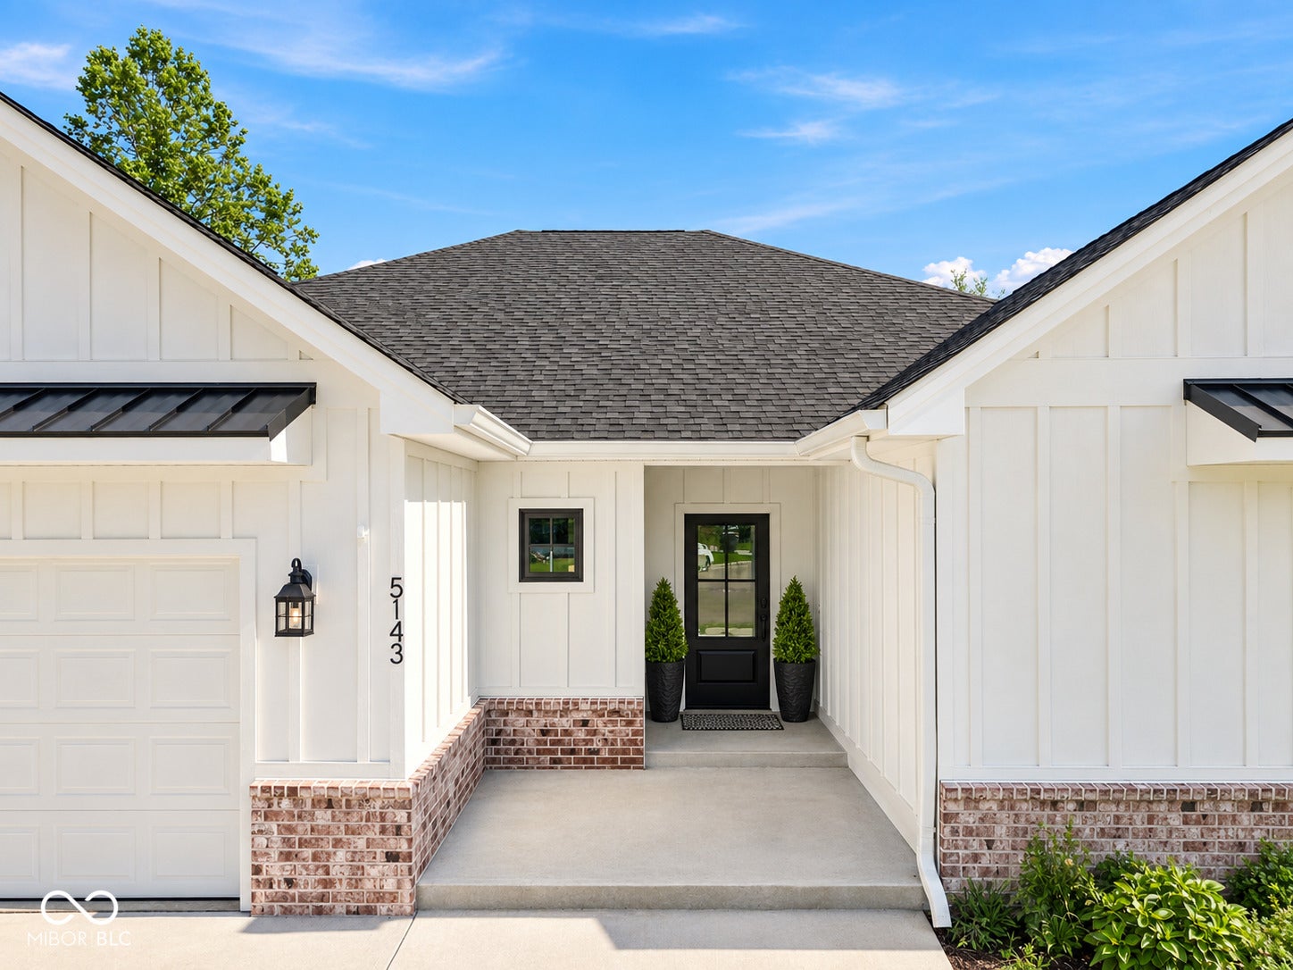
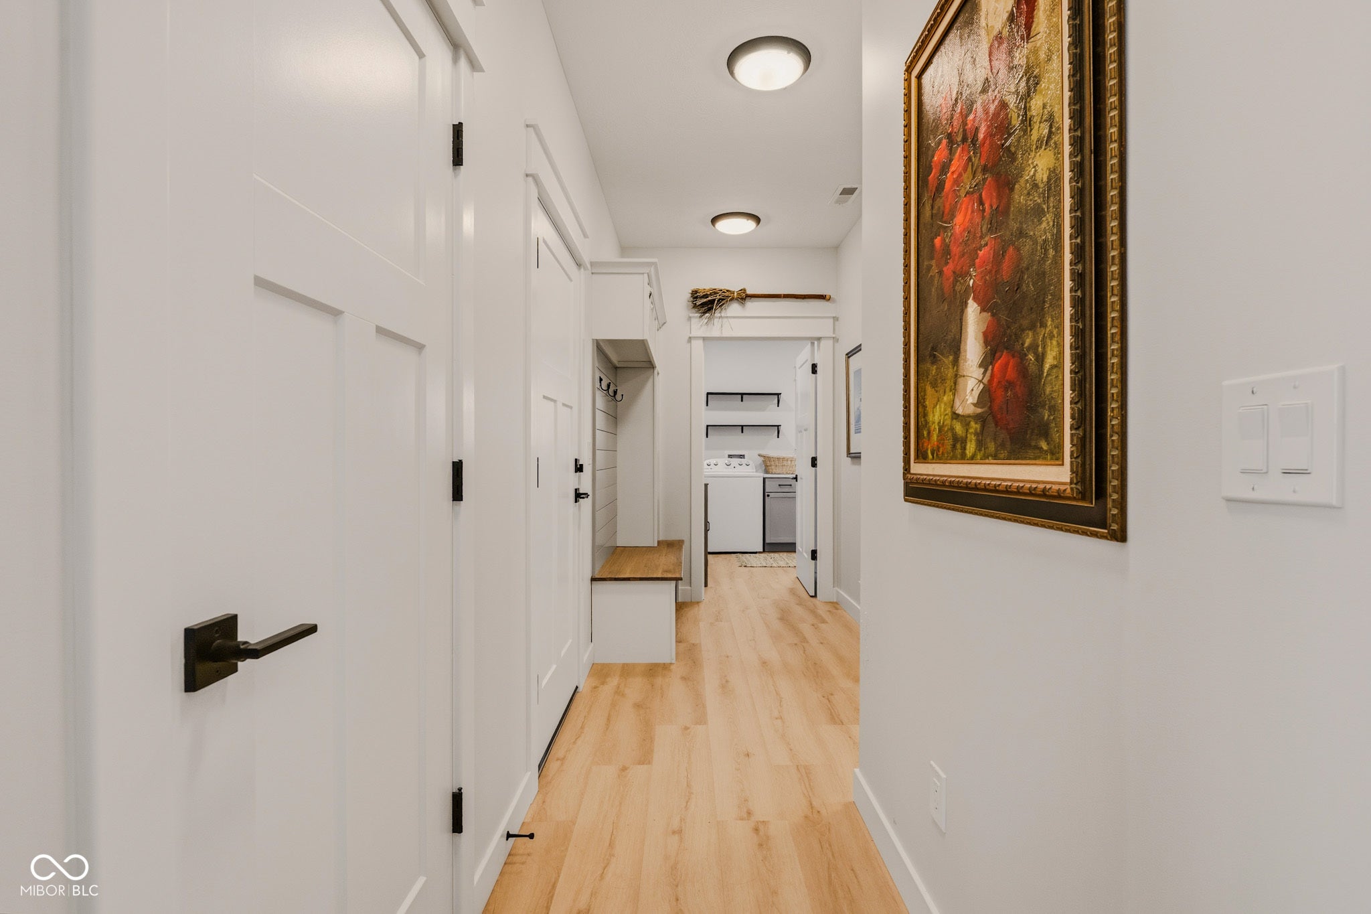
Enter an interest rate to see your estimated monthly payment.Discover this less than 3 year well built beautiful 3-bedroom, 2.5-bath home featuring an open-concept floor plan, spacious living areas. The impressive great room offers 11-foot ceilings, abundant natural light, & a cozy fireplace, creating a warm inviting space for everyday living & entertaining. A major highlight is the recently finished 3-season room, professionally transformed from the covered back patio into a versatile year-round extension of the living space. This inviting room provides the perfect spot to enjoy your morning coffee, relax with a book, entertain guests. The kitchen is ideal for both everyday meals & entertaining, featuring a large center island, stainless steel appliances, ample cabinet with an amazing walk-in pantry. The dining area is located just off the kitchen & flows naturally into the great room, creating a seamless open-concept living & dining experience. The split-bedroom floor plan offers privacy & functionality. The spacious primary bedroom features a large walk-in closet with convenient access to the laundry room. The primary bathroom includes a double vanity and walk-in shower for added comfort and convenience. Two additional bedrooms and a full bathroom are located on the opposite side of the home, providing plenty of space for family, guests, or a home office. A mudroom just off the garage provides practical storage & easy access to the laundry room. Outside, the low-maintenance board-and-batten exterior offers attractive curb appeal with a clean, modern farmhouse-inspired look. With its 3-bedroom, 2.5-bath layout, open-concept living space, 11-foot ceilings, fireplace, modern kitchen, primary suite, split-bedroom design, and newly completed 3-season room, this home offers the perfect combination of comfort, style, and functionality. If you're searching for a move-in-ready home with flexible living space and desirable modern features, schedule your private showing to see everything this exceptional home has to offer!
| 2 weeks ago | Price changed to $565,000 | |
| 2 weeks ago | Listing updated with changes from the MLS® | |
| 4 weeks ago | Listing first seen on site |

Listings courtesy of Metropolitan Indianapolis Board of REALTORS® as distributed by MLS GRID. All information is provided exclusively for consumers’ personal, non-commercial use, and may not be used for any purpose other than to identify prospective properties that a consumer may be interested in purchasing. All information is believed to be reliable but is not guaranteed and should be independently verified.
Based on information submitted to the MLS GRID as of 2026-10-11 03:52 AM UTC. All data is obtained from various sources and may not have been verified by broker or MLS GRID. Supplied Open House Information is subject to change without notice. All information should be independently reviewed and verified for accuracy. Properties may or may not be listed by the office/agent presenting the information.
Copyright © 2026 Metropolitan Indianapolis Board of REALTORS®. All rights reserved.