
2585 Chestnut StreetColumbus, IN 47201
Mortgage Calculator
Monthly Payment (Est.)
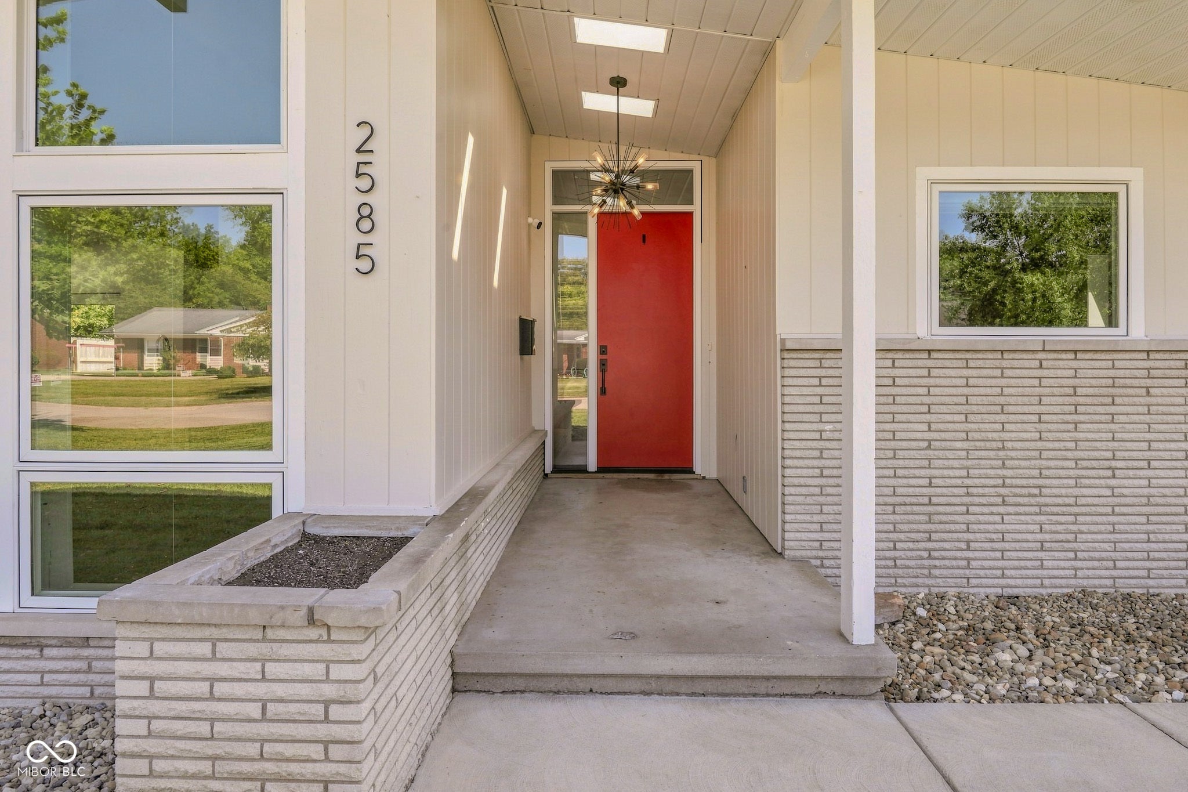
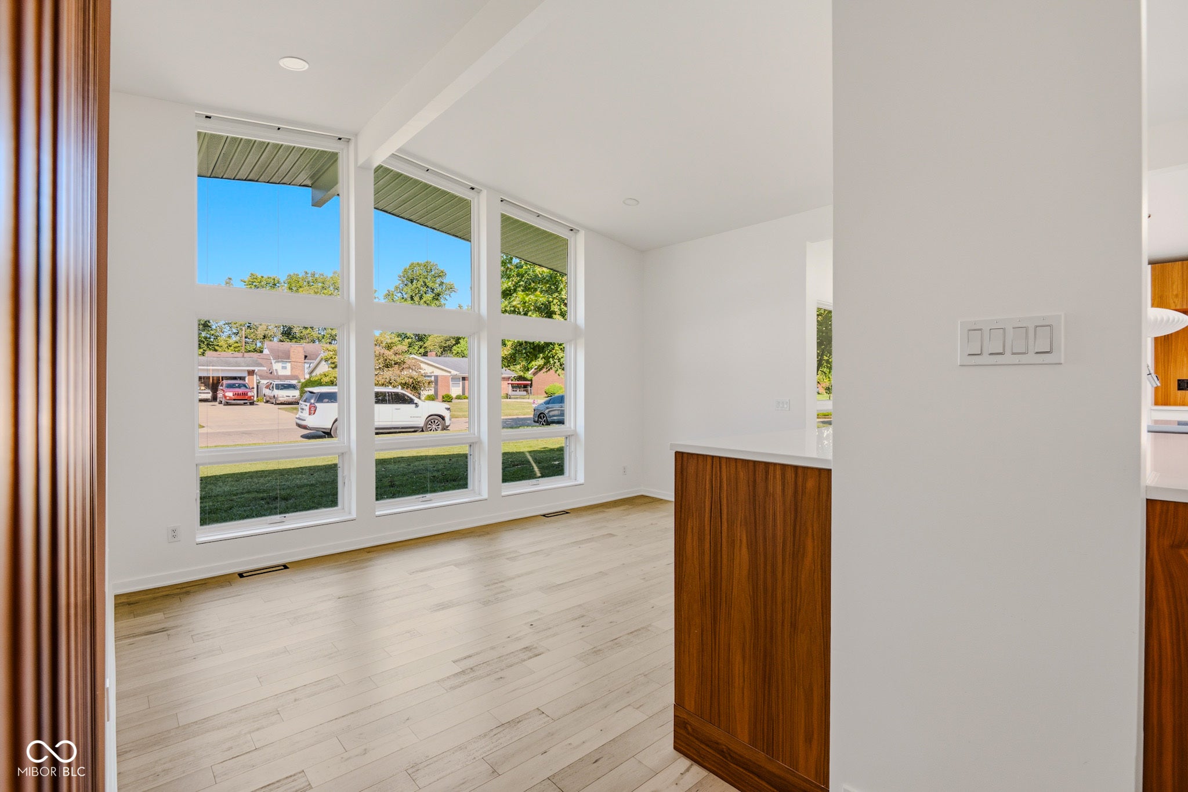
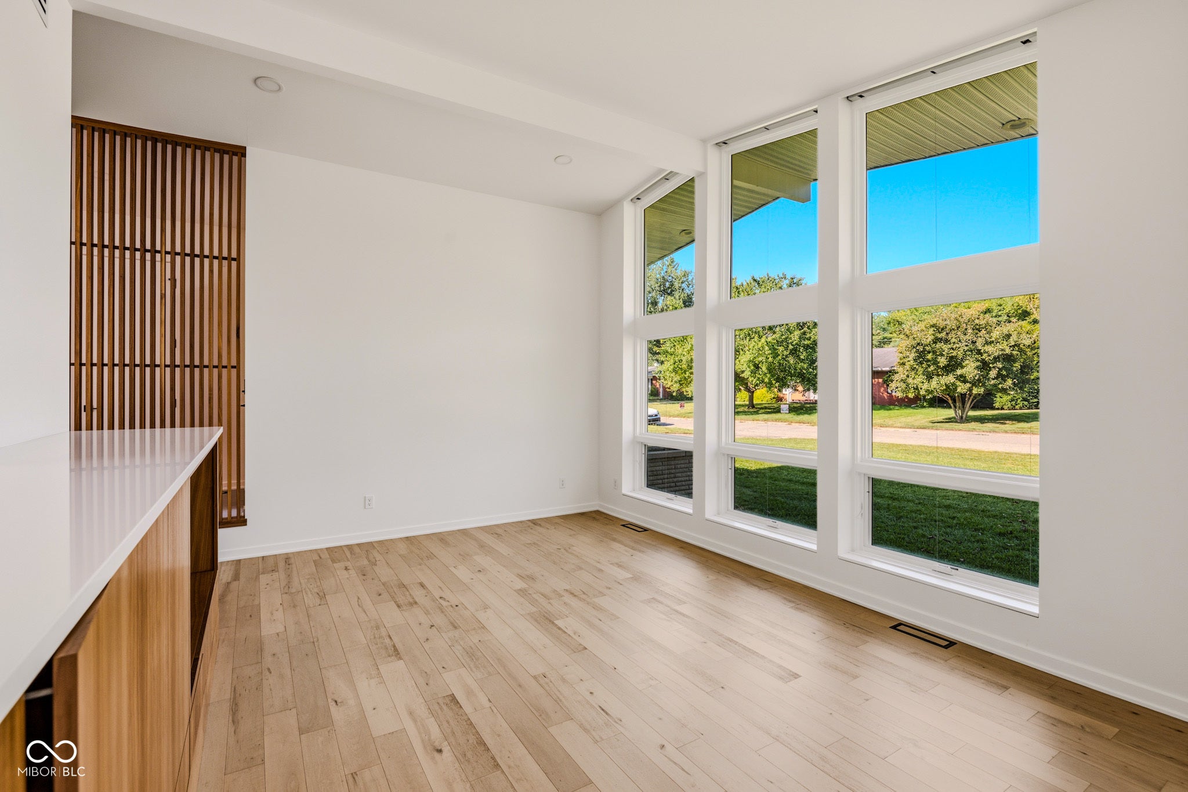
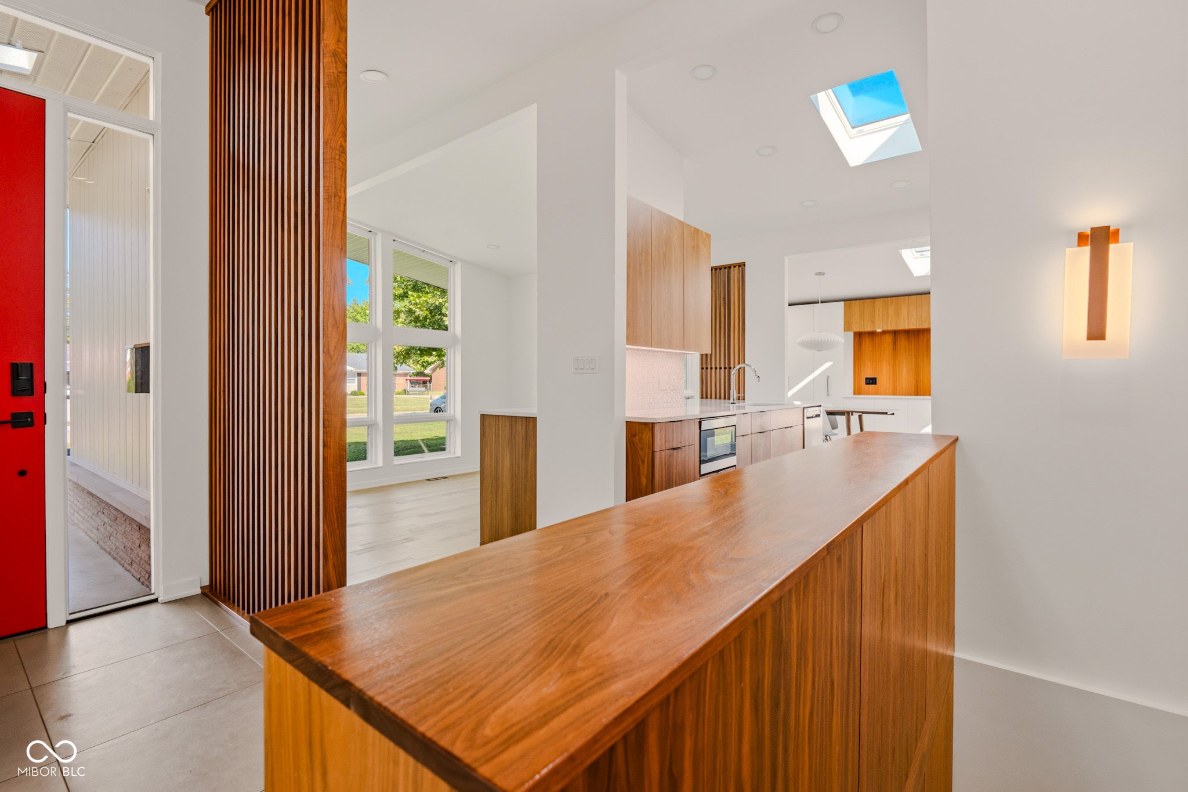
Enter an interest rate to see your estimated monthly payment.Stunning midcentury modern home on Columbus' near north side. This house is a full custom renovation and must be seen in person. The recessed living room is a nod to the "conversation pit" made famous to by The Miller House and features huge windows with motorized blinds. Along with the skylights, the clean, white finishes create a vibrant, modern, calming space that is just so inviting. Custom walnut cabinetry throughout the main living area and kitchen include built- in collapsible steps for reaching the uppers; a full coffee and spirits bar with custom pull- out shelving off the dining room; walnut bookcases and vertical slats that contrast beautifully with the light colors. Large- scale tile flooring throughout the home are modern and so easy to clean. The bathrooms are loaded with custom finishes and special features, including a stand alone tub in the master, steam shower and heated floors in the secondary bathroom. Master ensuite with large walk- in closet is set apart from the rest of the house, offering a private and comfortable retreat. The basement invites you in to relax in front of a gas log fireplace, is plumbed for a wet bar, and has another full bathroom. The south side of the house features three generous bedrooms, the secondary bath, and a small play room for artistic expression. The home is protected from the elements by a membrane roof, a vapor barrier in the crawlspace, and spray foam insulation in the exterior walls. Even the meticulously tidy electrical panel and plumbing manifold must be seen to be believed. The home's location is incredibly convenient, within easy walking distance to schools K-12, a wonderful cafe, restaurants, and grocery store. The owners are even leaving behind their robot lawn mower! This is a truly stunning home that offers so much quality and peace of mind to its next owners. Isn't that what you're looking for?
| a week ago | Status changed to Pending | |
| a week ago | Listing updated with changes from the MLS® | |
| a month ago | Listing first seen on site |

Listings courtesy of Metropolitan Indianapolis Board of REALTORS® as distributed by MLS GRID. All information is provided exclusively for consumers’ personal, non-commercial use, and may not be used for any purpose other than to identify prospective properties that a consumer may be interested in purchasing. All information is believed to be reliable but is not guaranteed and should be independently verified.
Based on information submitted to the MLS GRID as of 2026-10-11 06:18 AM UTC. All data is obtained from various sources and may not have been verified by broker or MLS GRID. Supplied Open House Information is subject to change without notice. All information should be independently reviewed and verified for accuracy. Properties may or may not be listed by the office/agent presenting the information.
Copyright © 2026 Metropolitan Indianapolis Board of REALTORS®. All rights reserved.