
9443 N Keith Drive EColumbus, IN 47203
Mortgage Calculator
Monthly Payment (Est.)
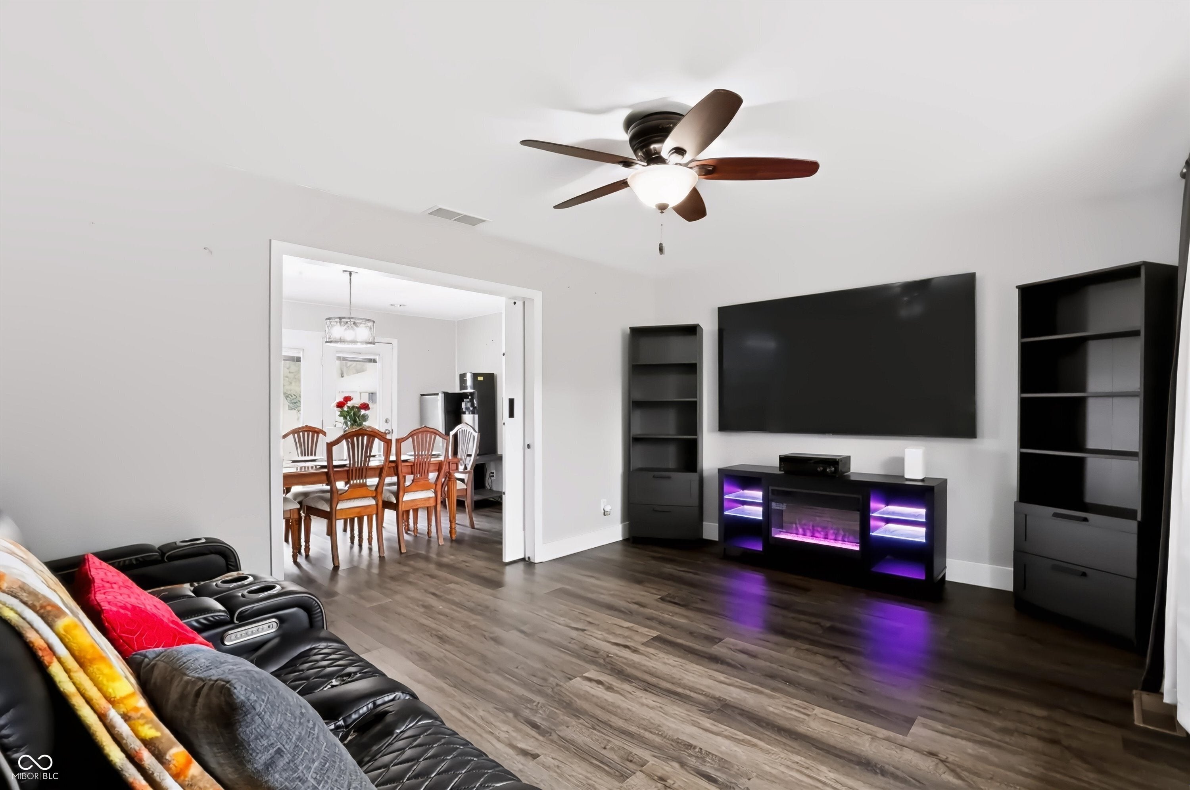
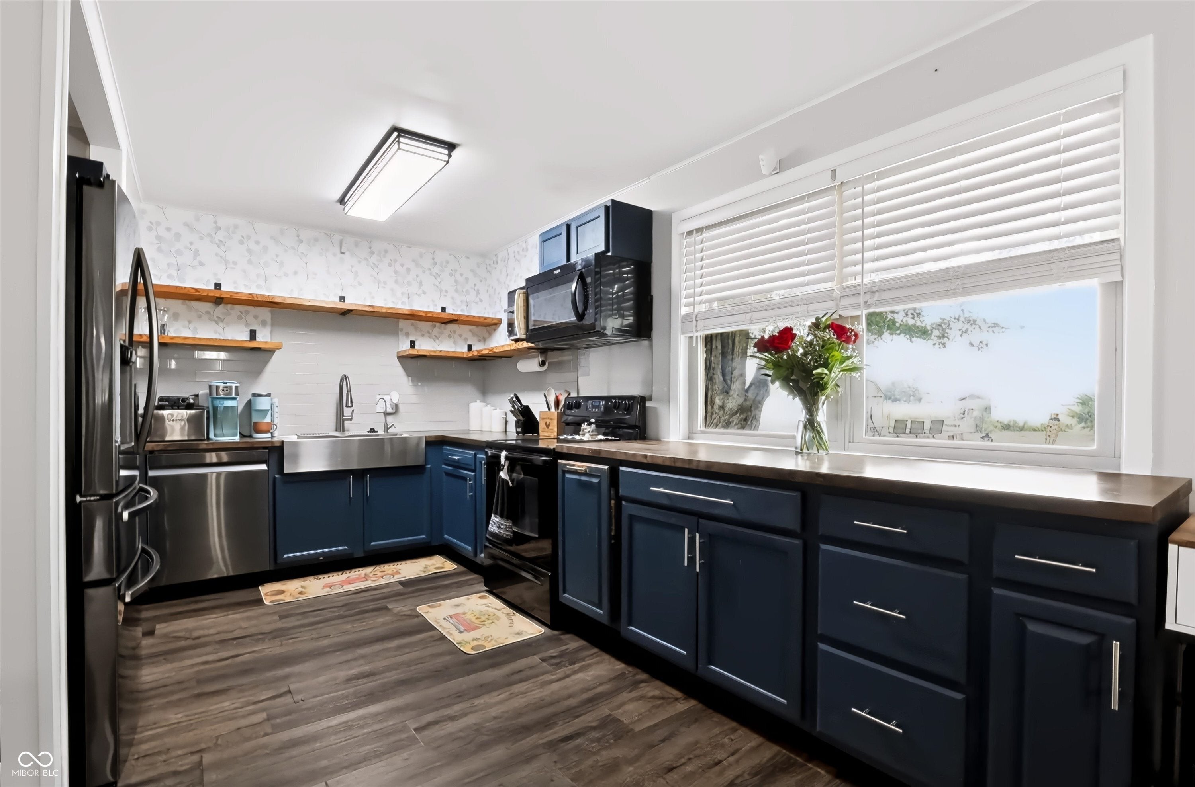
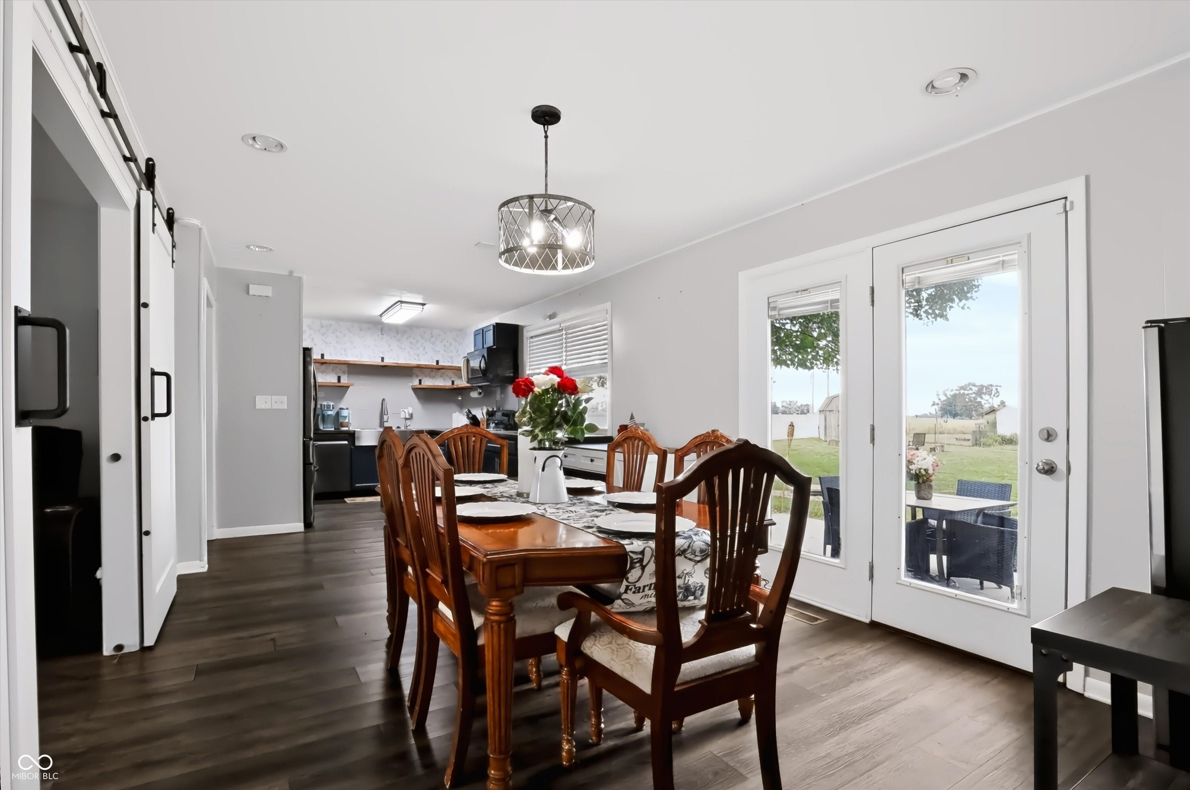
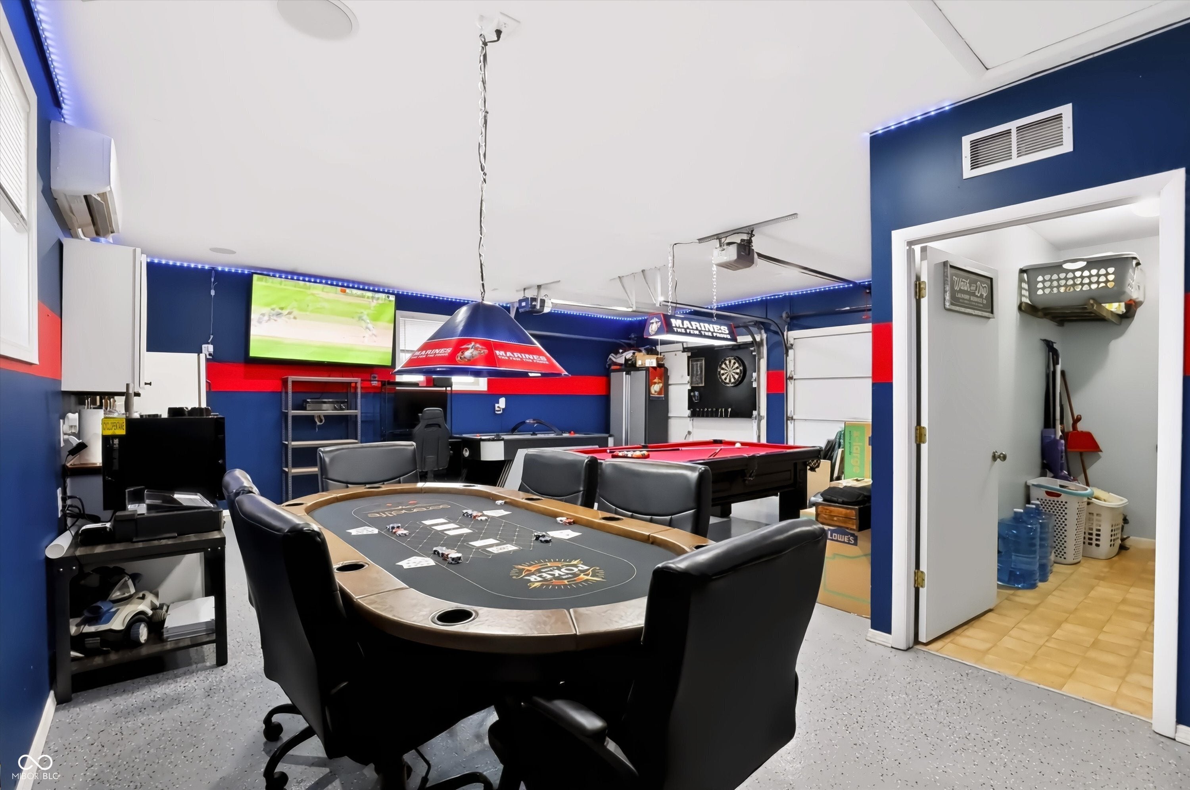
Enter an interest rate to see your estimated monthly payment.This is not your ordinary brick ranch! Sitting on .32 acres, this 3-bedroom, 2-full-bath home packs a surprising amount of lifestyle into 1,296 square feet. Step inside to an updated interior with hard-surface flooring through the main living areas, a spacious living room, and a kitchen that makes a statement with deep-tone cabinetry, butcher-block style countertops, open shelving, apron-front sink, stainless appliances, and plenty of workspace. The adjoining dining area opens directly to the backyard, creating an easy flow from indoor living to an outdoor setup built for enjoying the space. The attached 2-car garage remains fully functional as a garage while currently offering an impressive recreation and entertainment setup with room for games, hobbies, and gatherings. Out back, the .32-acre lot really delivers with an above-ground pool, multiple patio and gathering areas, firepit space with string lights, playset, mini barn, additional storage shed, and plenty of open lawn beneath mature shade trees. An oversized gravel parking area adds even more versatility. Back inside, the primary bedroom offers its own full bath and generous closet/dressing space, with two additional bedrooms, a second full bath, and main-level laundry rounding out the floor plan. With no HOA and a setup that offers space to entertain, play, park, and spread out, this one deserves a closer look.
| 3 weeks ago | Status changed to Pending | |
| 3 weeks ago | Listing updated with changes from the MLS® | |
| a month ago | Listing first seen on site |

Listings courtesy of Metropolitan Indianapolis Board of REALTORS® as distributed by MLS GRID. All information is provided exclusively for consumers’ personal, non-commercial use, and may not be used for any purpose other than to identify prospective properties that a consumer may be interested in purchasing. All information is believed to be reliable but is not guaranteed and should be independently verified.
Based on information submitted to the MLS GRID as of 2026-10-11 06:18 AM UTC. All data is obtained from various sources and may not have been verified by broker or MLS GRID. Supplied Open House Information is subject to change without notice. All information should be independently reviewed and verified for accuracy. Properties may or may not be listed by the office/agent presenting the information.
Copyright © 2026 Metropolitan Indianapolis Board of REALTORS®. All rights reserved.
Did you know? You can invite friends and family to your search. They can join your search, rate and discuss listings with you.