
3910 LanternColumbus, IN 47203
Mortgage Calculator
Monthly Payment (Est.)
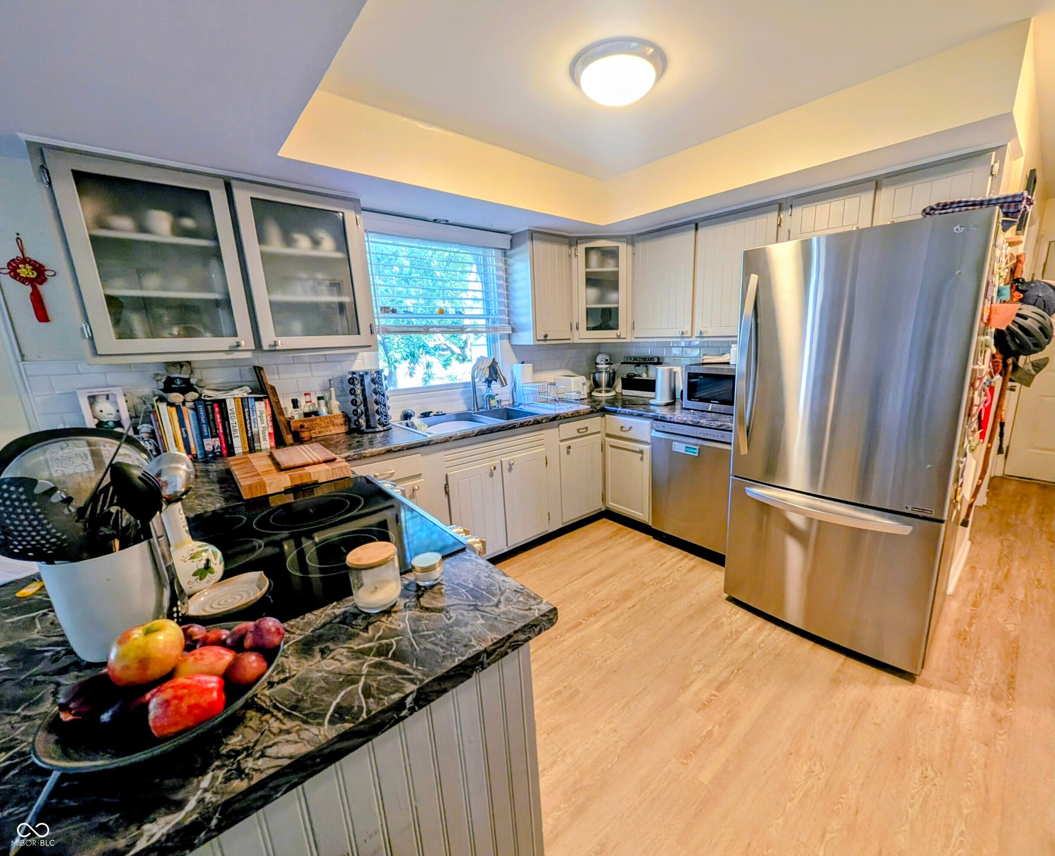
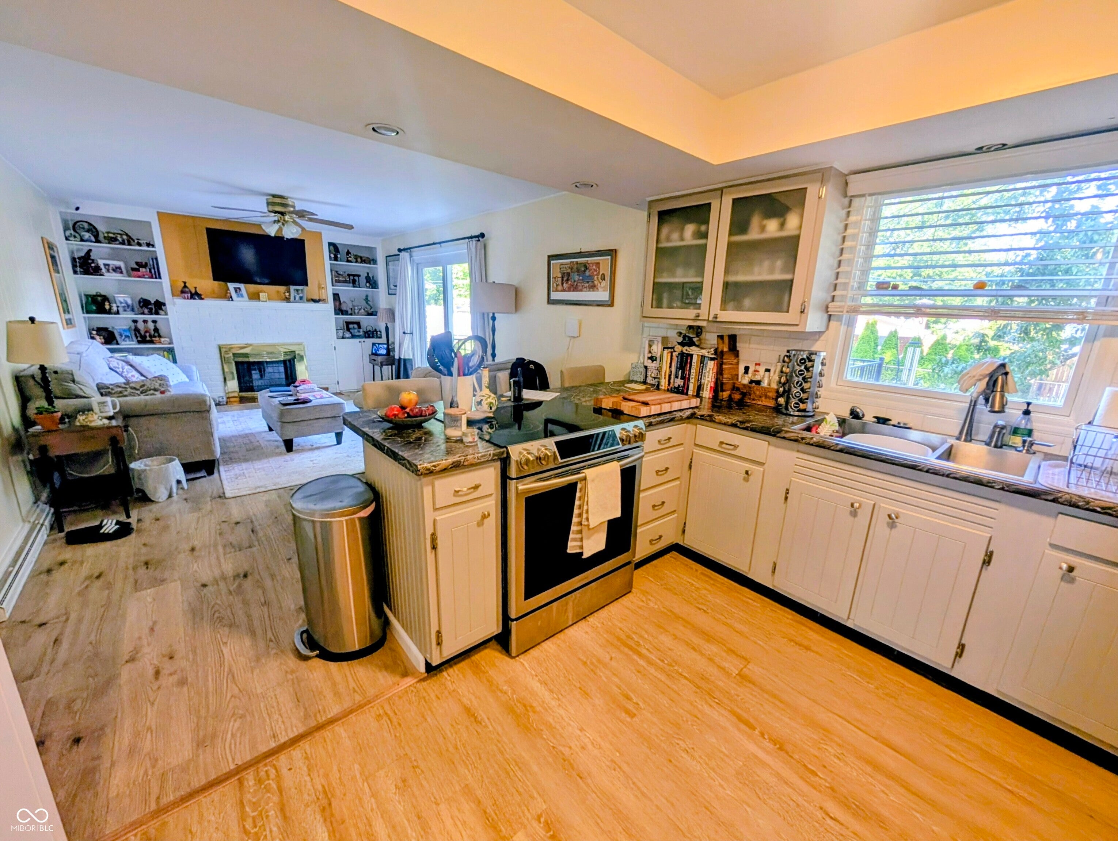
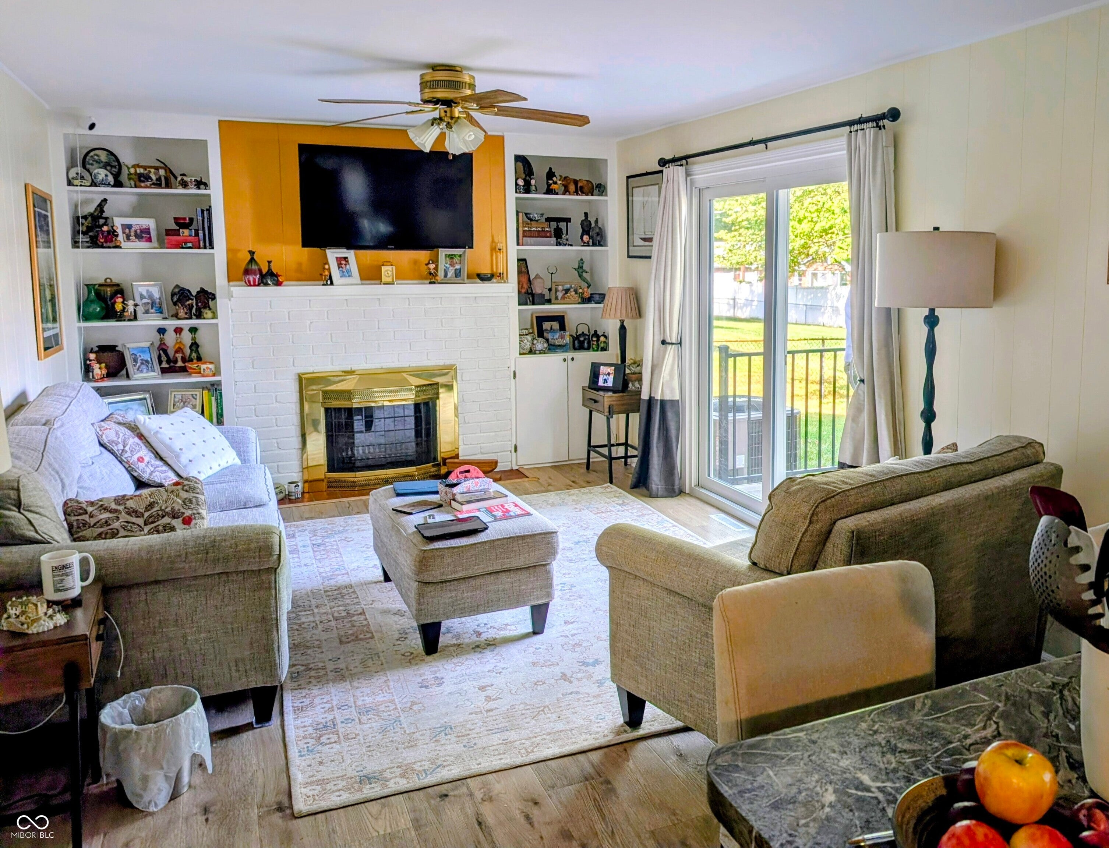
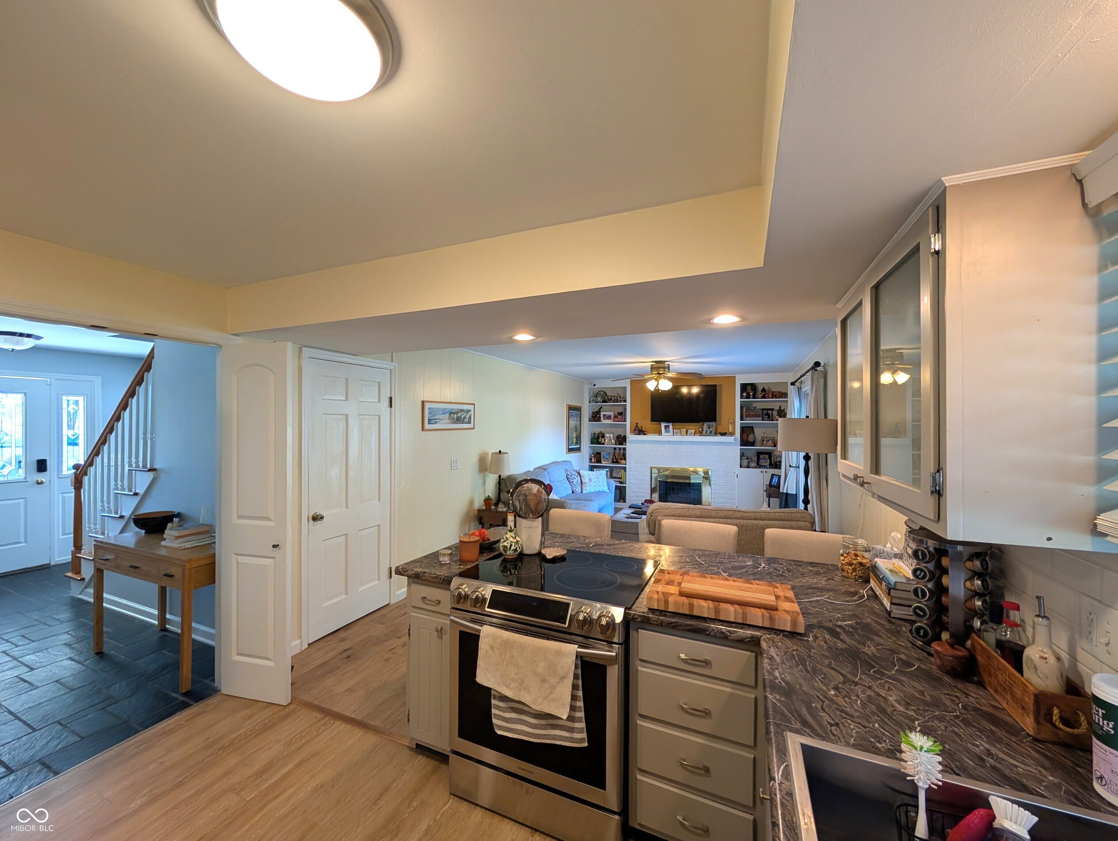
Enter an interest rate to see your estimated monthly payment.Charming 2-Story Home with Expansive Space & Outdoor Living Welcome to 3910 Lantern! Offering 3,280 total square feet-including 2,200 finished square feet across two levels and an additional 1,080 sq. ft. unfinished basement-this home delivers exceptional space, flexibility, and comfort. Key Features: Spacious Interior: Features 1,080 sq. ft. on the main floor and 1,120 sq. ft. upstairs, featuring traditional multi-level living with room for everyone. Outdoor Oasis: Step outside to enjoy the newly renovated patio and deck, perfect for summer BBQs, outdoor dining, and entertaining guests. Living & Dining: Gather around the cozy wood-burning fireplace in the main living room, and host meals in the formal dining room or at the breakfast bar. Basement & Storage: Full 1,080 sq. ft. basement with block foundation provides ample storage, workout potential, or future expansion. Parking & Comfort: Includes an attached 567 sq. ft. garage, electric oven/range and refrigerator, gas forced-air heat, central electric cooling, and municipal water/sewer connections. A fantastic combination of generous interior living space and updated outdoor entertaining areas-schedule your tour today!
| 3 weeks ago | Status changed to Pending | |
| 3 weeks ago | Listing updated with changes from the MLS® | |
| 4 weeks ago | Listing first seen on site |

Listings courtesy of Metropolitan Indianapolis Board of REALTORS® as distributed by MLS GRID. All information is provided exclusively for consumers’ personal, non-commercial use, and may not be used for any purpose other than to identify prospective properties that a consumer may be interested in purchasing. All information is believed to be reliable but is not guaranteed and should be independently verified.
Based on information submitted to the MLS GRID as of 2026-10-11 03:57 AM UTC. All data is obtained from various sources and may not have been verified by broker or MLS GRID. Supplied Open House Information is subject to change without notice. All information should be independently reviewed and verified for accuracy. Properties may or may not be listed by the office/agent presenting the information.
Copyright © 2026 Metropolitan Indianapolis Board of REALTORS®. All rights reserved.