Coldwell Banker – Martin, Miller Lamb Real Estate

Save
Ask
Tour
Hide
Share
$349,900
31 Days On Site

415 S Jennings Street
North Vernon, IN 47265

For Sale|Single Family Residence|Active
3
Beds
3
Total Baths
2
Full Baths
1
Partial Bath
2,528
SqFt
$138
/SqFt
1909
Built
Subdivision:
No Subdivision
County:
Jennings
Listing courtesy of Coldwell Banker Martin Miller Lamb (812) 592-3402
Call Now: 812-346-5881
Is this the listing for you? We can help make it yours.
812-346-5881
415 S Jennings Street415 S Jennings Street415 S Jennings Street415 S Jennings Street
Save
Ask
Tour
Hide
Share

Mortgage Calculator

Monthly Payment (Est.)

Enter an interest rate to see your estimated monthly payment.
Calculator powered by Showcase IDX, a Constellation1 Company. Copyright ©2026 Information is deemed reliable but not guaranteed.

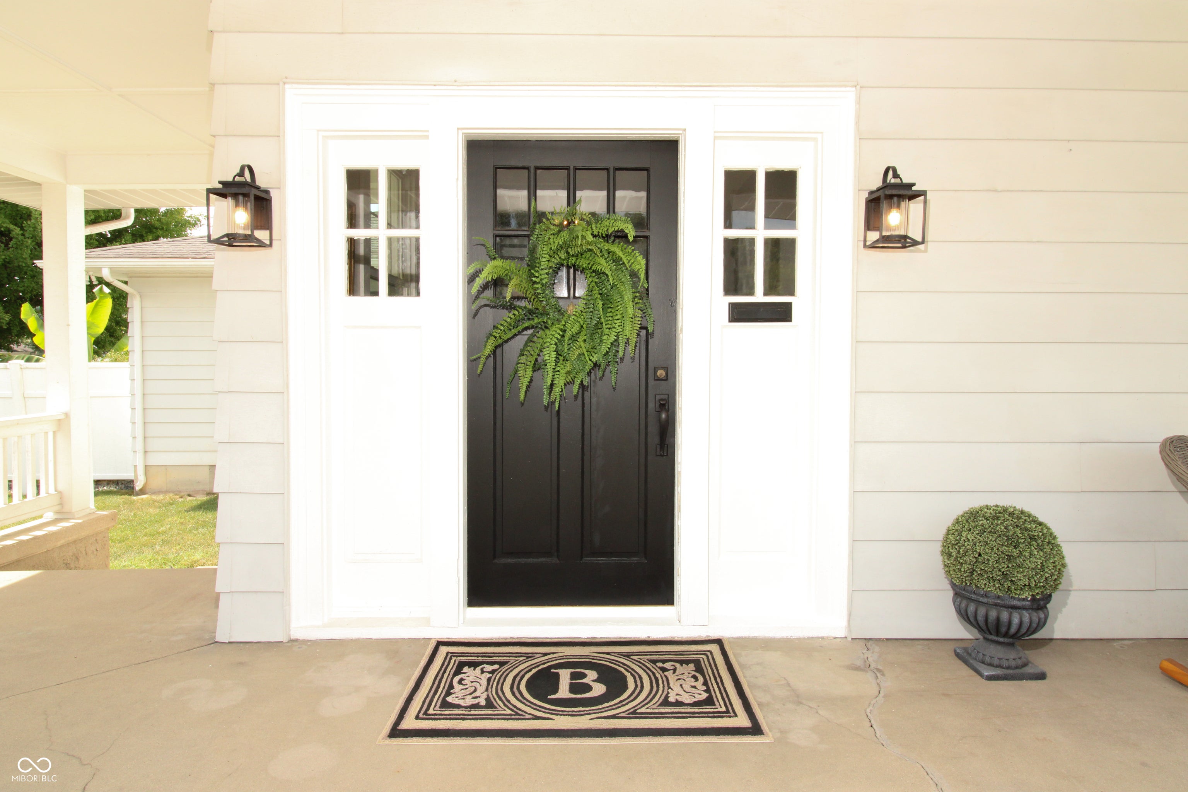
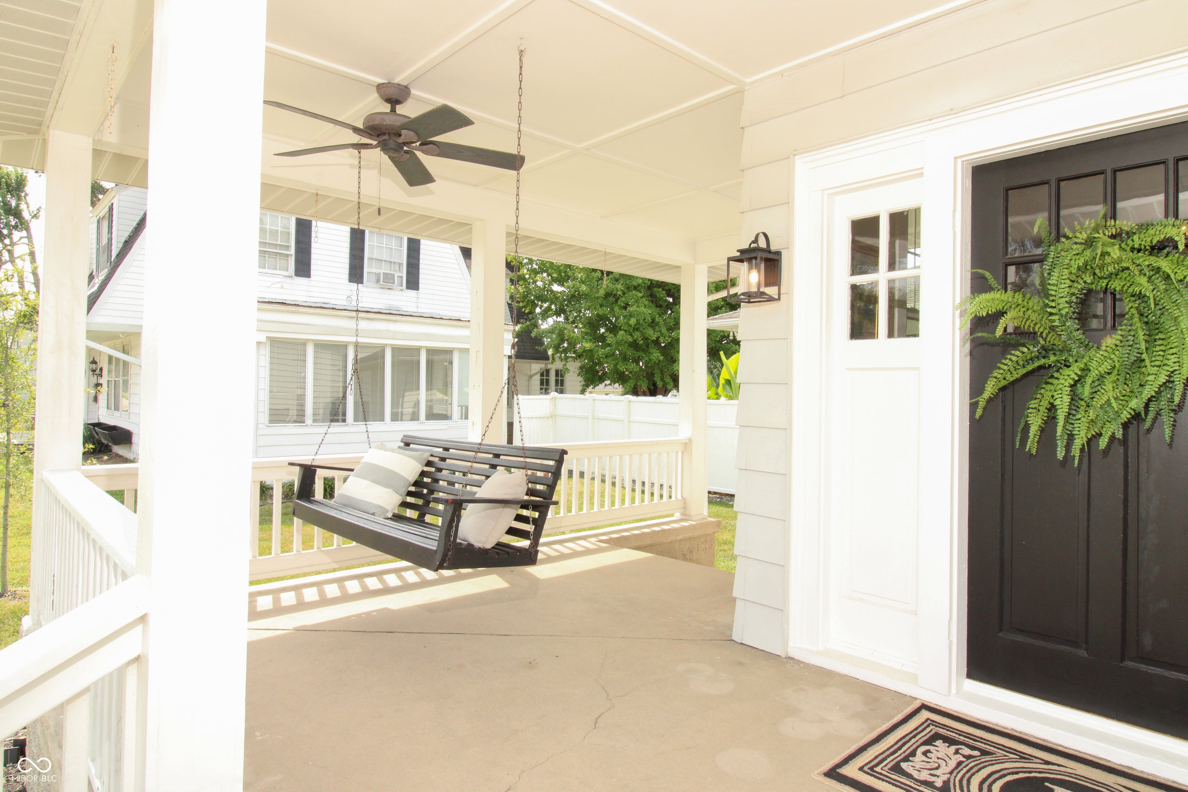
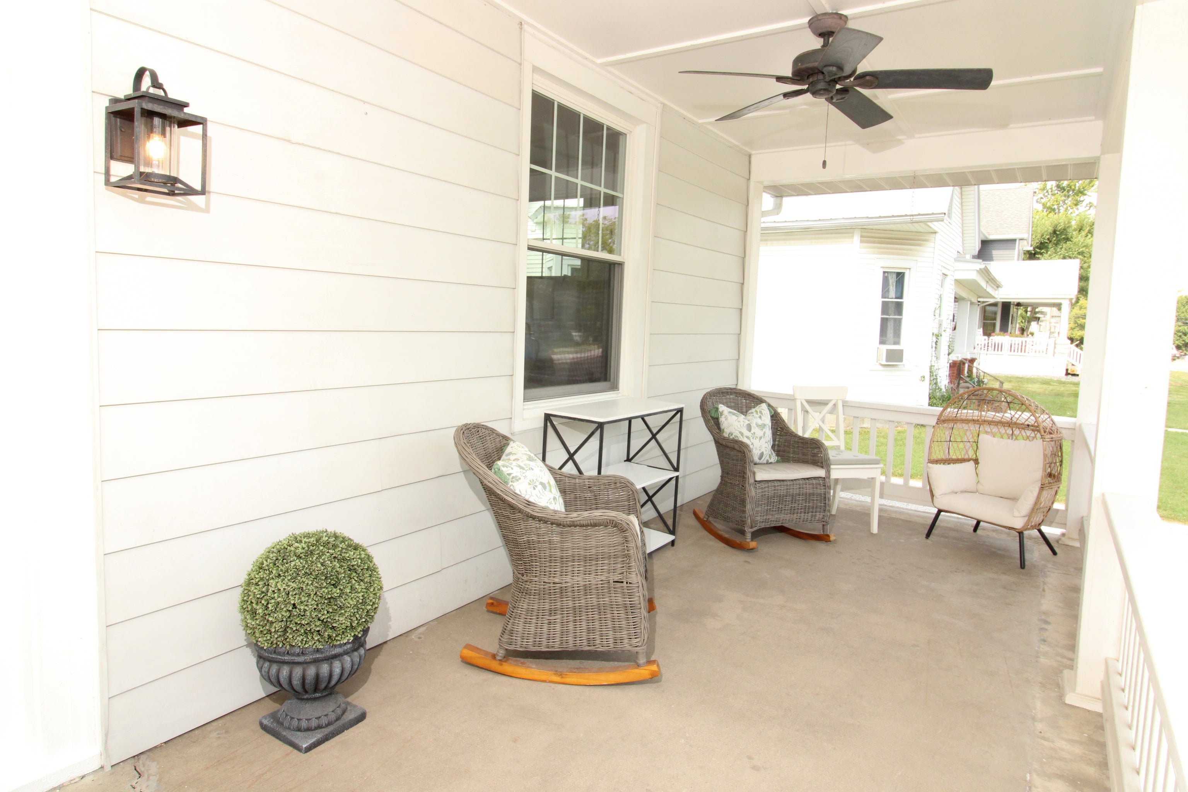
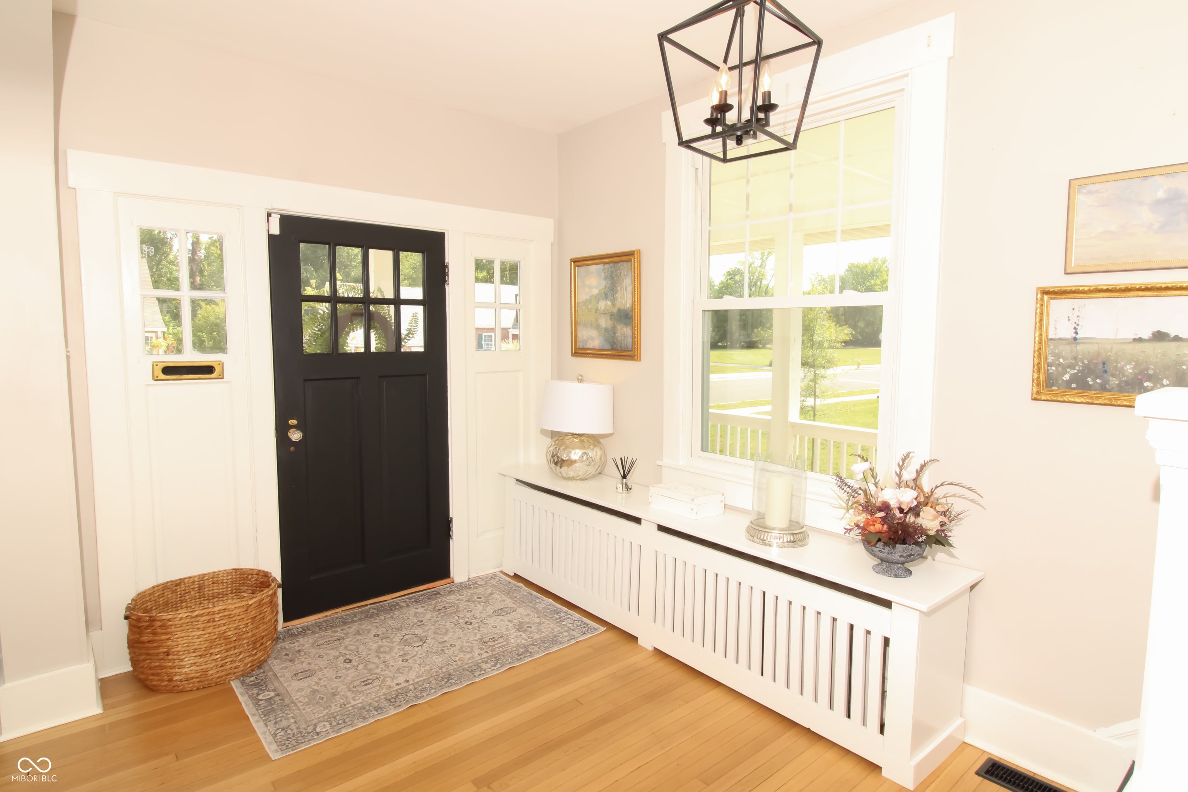
Dreaming of a home that looks like it's from an episode of your favorite HGTV show? Look no further! Welcome home to 415 S. Jennings St. where a traditional American home meets modern style. Located on historic Jennings St. among some of North Vernon's oldest and most prominent homes, this 2-story house features 3 (possibly 4) bedrooms, 2.5 baths and more than 2,500 sq. ft. on living space. It all starts with a swing on the front porch. Then step inside to soak up all the early 1900's character. From arch doorways, to hardwood floors and a kitchen fireplace you can't help but fall in love. In recent years, a new kitchen was added on with a large island, KitchenAid appliances (new), and plenty of cabinet space. The main level also features an entrance foyer, dining room, living room, full bathroom with locker room style walk-in shower, laundry room and separate half bath. Make your way up the grand staircase to a private upstairs with 3 (possibly 4) bedrooms. The primary suite features a walk-in closet, new bathroom complete with double vanity and tiled shower/tub combo. The backyard oasis is to die for with an in-ground pool, fountains, hot tub, pergola with bar and fenced in-privacy. The pool was recently remodeled with new liner and automatic cover. The property also features a two-car detached garage with alley access. The house has a new HVAC system, new boiler heater, and new water heater (tankless). Homes like this don't come around very often!

Save
Ask
Tour
Hide
Share
Listing Snapshot
Price 
$349,900
Days On Site 
31 Days
Bedrooms 
3
Inside Area (SqFt) 
2,528 sqft
Total Baths 
3
Full Baths 
2
Partial Baths 
1
Lot Size 
0.25 Acres
Year Built 
1909
MLS® Number 
22125198
Status 
Active
Property Tax 
N/A
HOA/Condo/Coop Fees 
N/A
Sq Ft Source 
Assessor
Friends & Family
Recent Activity
5 days agoPrice changed to $349,900
5 days agoListing updated with changes from the MLS®
a month agoListing first seen on site
General Features
Acres 
0.25
Foundation 
Concrete Perimeter
Garage 
Yes
Garage Spaces 
2
Levels 
Two
Parking 
Detached
Property Condition 
Updated/Remodeled
Property Sub Type 
Single Family Residence
SqFt Total 
3047
Style 
Traditional
Utilities 
Electricity ConnectedNatural Gas ConnectedSewer ConnectedWater Connected
Water Source 
Public
Interior Features
Appliances 
DishwasherDryerDisposalGas Water HeaterGas OvenRefrigeratorTankless Water HeaterWasherWater Softener Rented
Basement 
PartialUnfinished
Cooling 
Central Air
Electric 
200+ Amp Service
Fireplace 
Yes
Fireplace Features 
Gas StarterKitchen
Fireplaces 
1
Flooring 
Hardwood
Heating 
Heat PumpHot Water
Interior 
High CeilingsKitchen IslandEntrance FoyerEat-in KitchenWalk-In Closet(s)
Laundry Features 
Main Level
Spa 
Yes
Window Features 
Screens
Save
Ask
Tour
Hide
Share
Exterior Features
Construction Details 
Aluminum Siding
Fencing 
Full
Lot Features 
City Lot
Patio And Porch 
CoveredWrap Around
Pool Features 
FencedHeatedIn GroundLinerPool Cover
Private Pool 
Yes
Spa 
Yes
Spa Features 
Above GroundFiberglassHeatedPrivate
View 
City
Waterview 
City
Windows/Doors 
Screens
Community Features
MLS Area 
4005 - Jennings - Center
School District 
Jennings County School Corporation
Township 
Center
Horse Property 
None
Schools
School District
Jennings County School Corporation
Elementary School
North Vernon Elementary School
Middle School
Jennings County Middle School
High School
Jennings County High School
Listing courtesy of Coldwell Banker Martin Miller Lamb (812) 592-3402


Listings courtesy of Metropolitan Indianapolis Board of REALTORS® as distributed by MLS GRID. All information is provided exclusively for consumers’ personal, non-commercial use, and may not be used for any purpose other than to identify prospective properties that a consumer may be interested in purchasing. All information is believed to be reliable but is not guaranteed and should be independently verified.

Based on information submitted to the MLS GRID as of 2026-10-11 06:13 AM UTC. All data is obtained from various sources and may not have been verified by broker or MLS GRID. Supplied Open House Information is subject to change without notice. All information should be independently reviewed and verified for accuracy. Properties may or may not be listed by the office/agent presenting the information.

Copyright © 2026 Metropolitan Indianapolis Board of REALTORS®. All rights reserved.

Neighborhood & Commute
Source: Walkscore
Disclosure: Community information and market data powered by Constellation Data Labs. Information is deemed reliable but not guaranteed.
Save
Ask
Tour
Hide
Share