
162 N East StreetCrothersville, IN 47229
Mortgage Calculator
Monthly Payment (Est.)
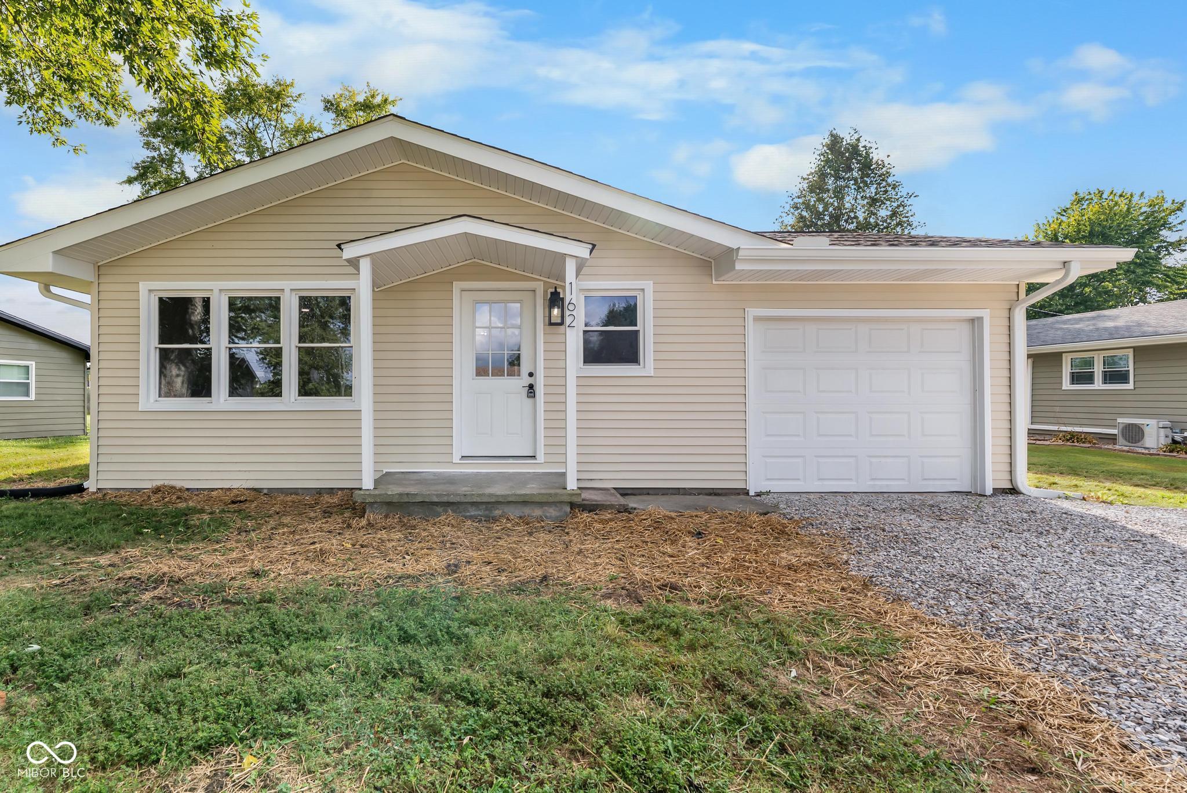
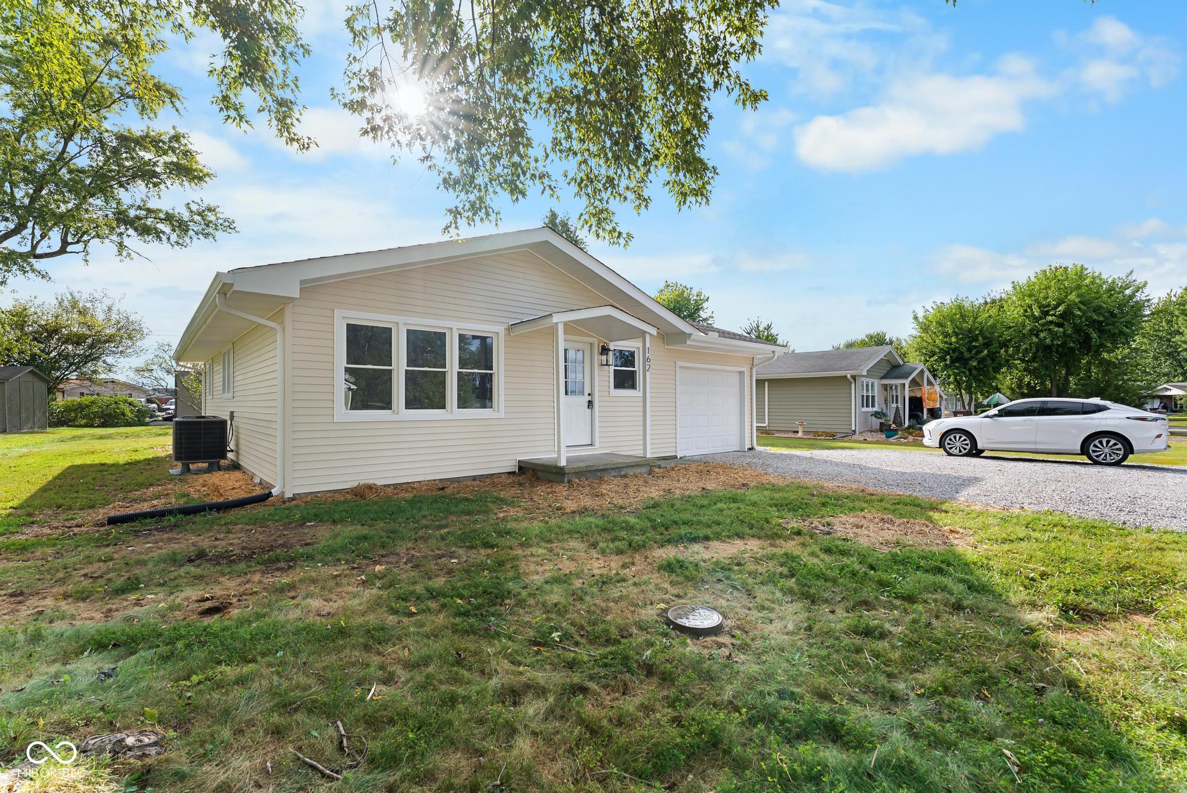
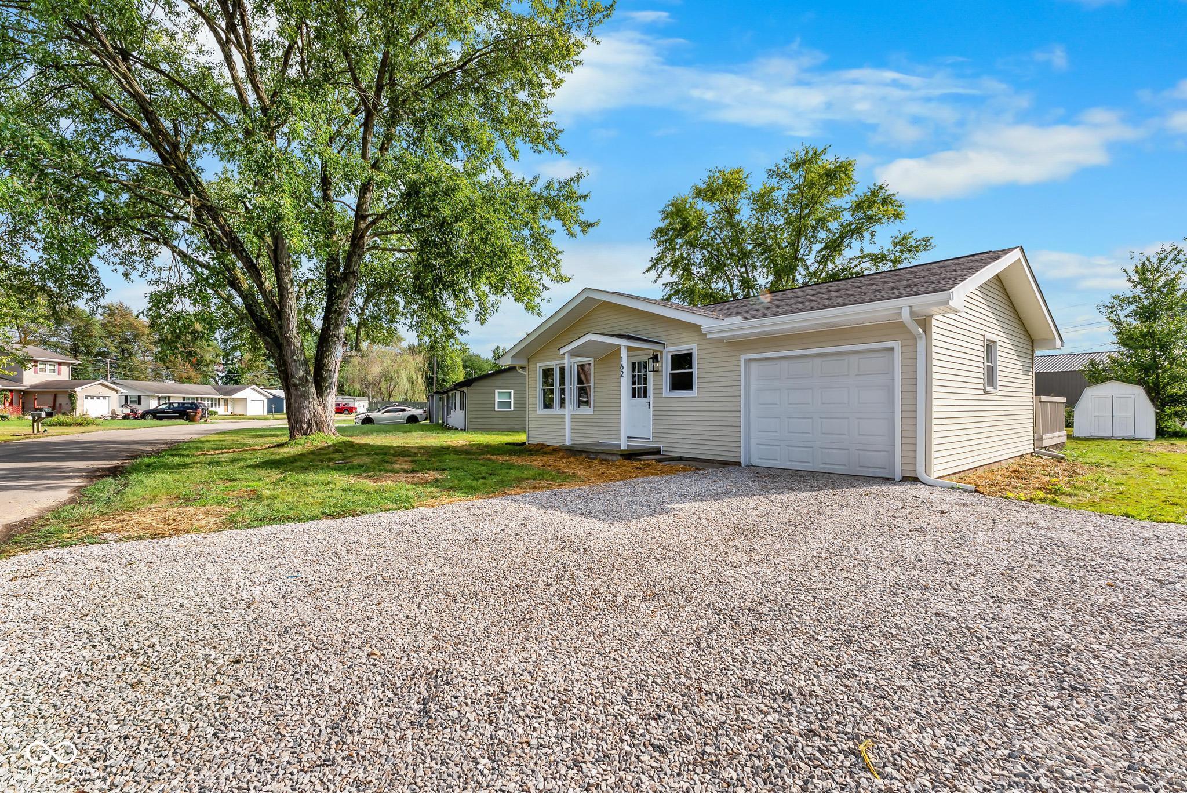
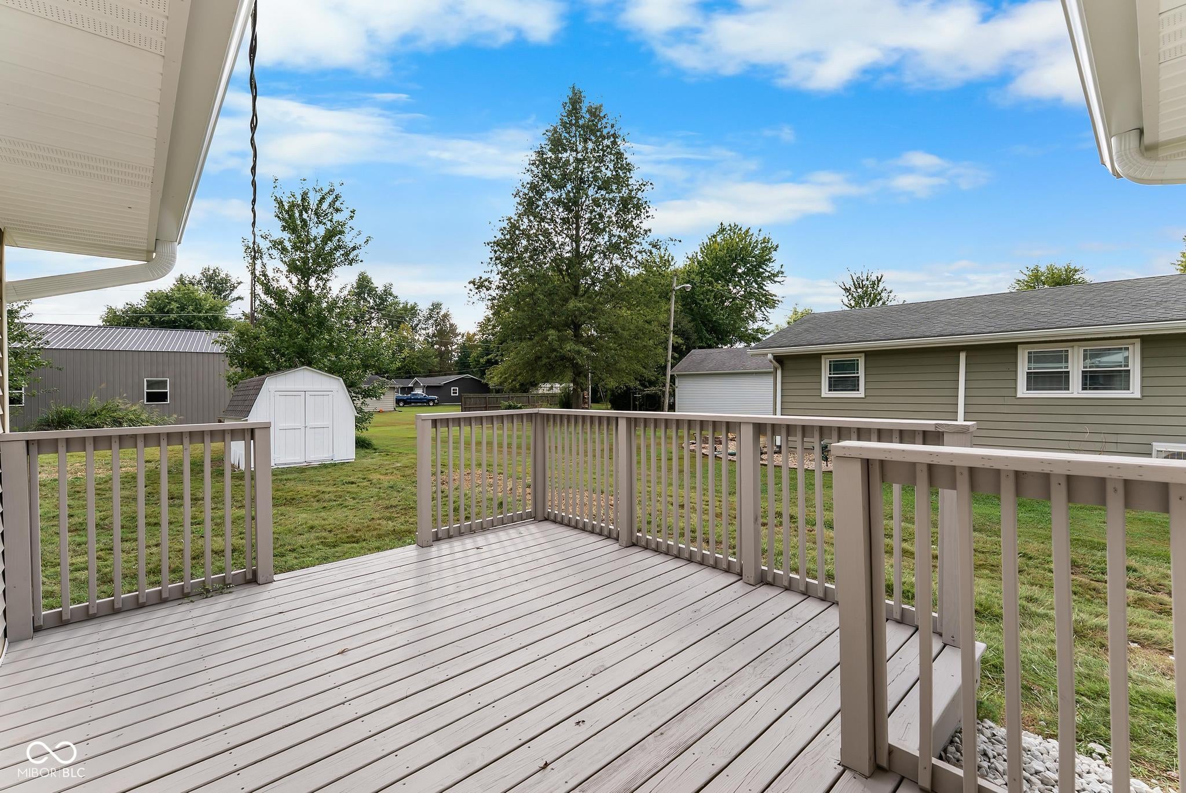
Enter an interest rate to see your estimated monthly payment.Welcome to 162 N East St! Completely remodeled and truly move-in ready, this 3-bedroom, 1-bath home is a great opportunity for a first-time home buyer, someone looking to downsize, or anyone looking for a home without the hassle of taking on a long list of projects. Featuring modern fixtures and finishes throughout, this home has been updated from top to bottom with a new roof, new siding, new AC system, new appliances, and so much more. Inside, you'll find a welcoming formal living room that leads to the updated kitchen with all new stainless steel appliances, three bedrooms, and a beautifully updated bathroom. Outside, the spacious lot offers plenty of room to enjoy, with a deck overlooking the backyard that's perfect for relaxing or entertaining. A storage shed provides additional space for tools and outdoor equipment, while the extended driveway offers ample off-street parking if the one car garage isn't enough! Conveniently located near Crothersville High School and Bard Street Park, this home offers easy access to schools, recreation, and everything Crothersville has to offer. With the major updates already completed, there's nothing left to do but move in and enjoy!
| 3 weeks ago | Status changed to Pending | |
| 3 weeks ago | Listing updated with changes from the MLS® | |
| 4 weeks ago | Listing first seen on site |

Listings courtesy of Metropolitan Indianapolis Board of REALTORS® as distributed by MLS GRID. All information is provided exclusively for consumers’ personal, non-commercial use, and may not be used for any purpose other than to identify prospective properties that a consumer may be interested in purchasing. All information is believed to be reliable but is not guaranteed and should be independently verified.
Based on information submitted to the MLS GRID as of 2026-10-11 05:05 AM UTC. All data is obtained from various sources and may not have been verified by broker or MLS GRID. Supplied Open House Information is subject to change without notice. All information should be independently reviewed and verified for accuracy. Properties may or may not be listed by the office/agent presenting the information.
Copyright © 2026 Metropolitan Indianapolis Board of REALTORS®. All rights reserved.