
719 N Franklin StreetGreensburg, IN 47240
Mortgage Calculator
Monthly Payment (Est.)
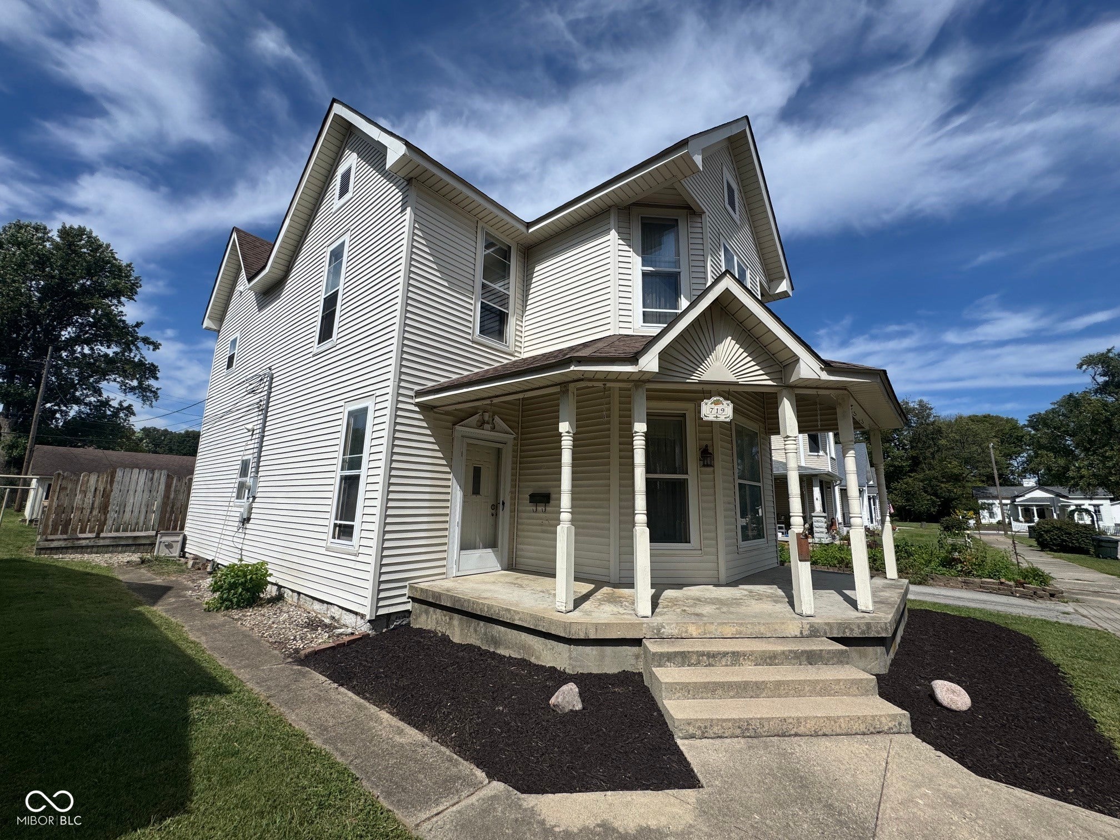
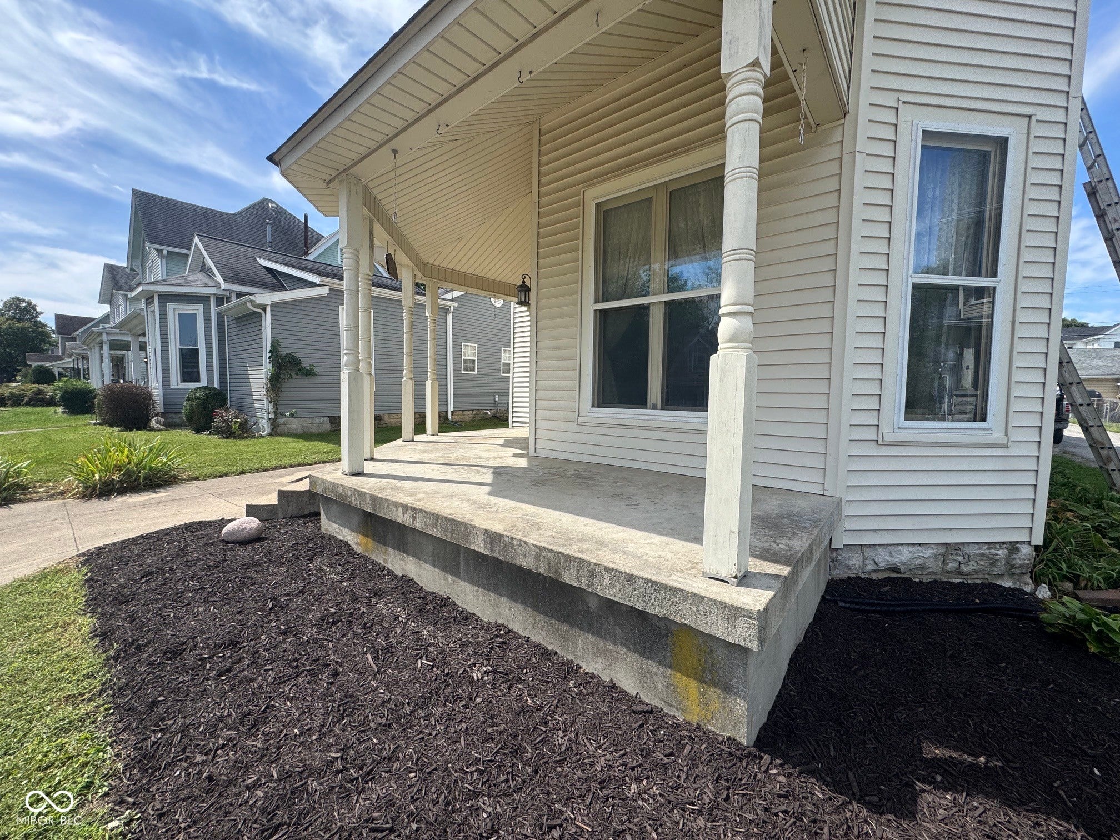
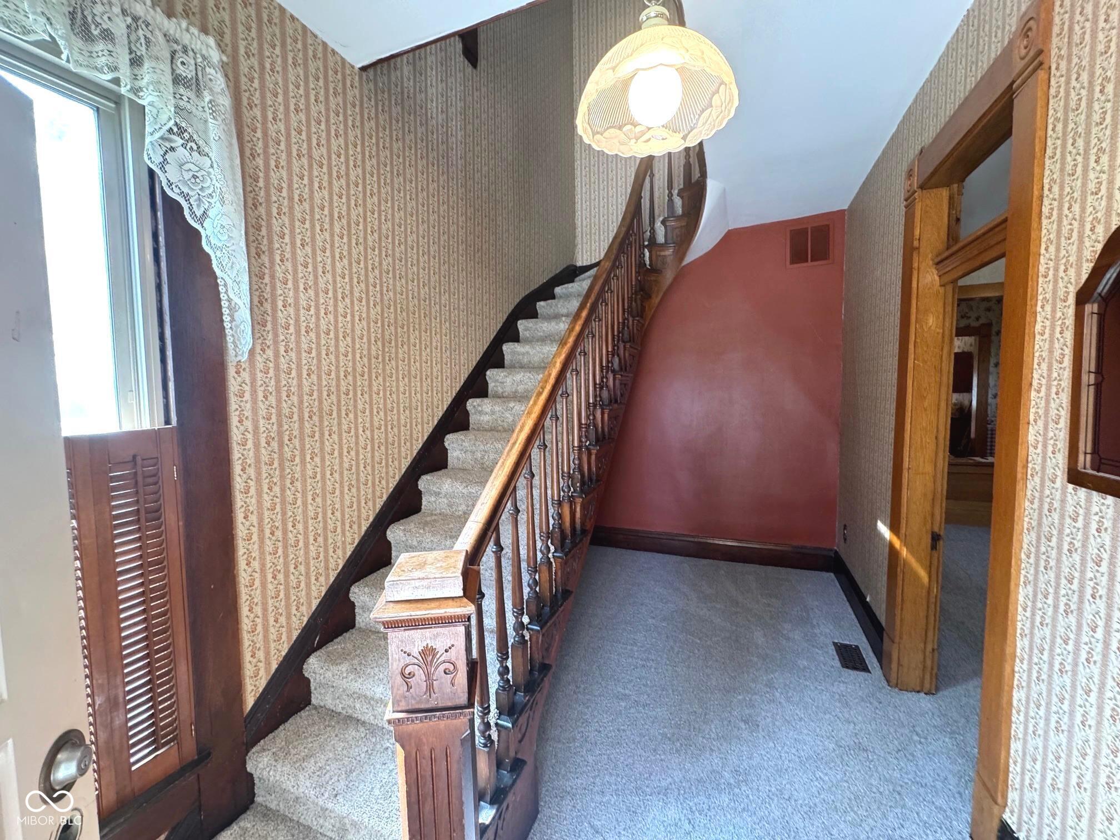
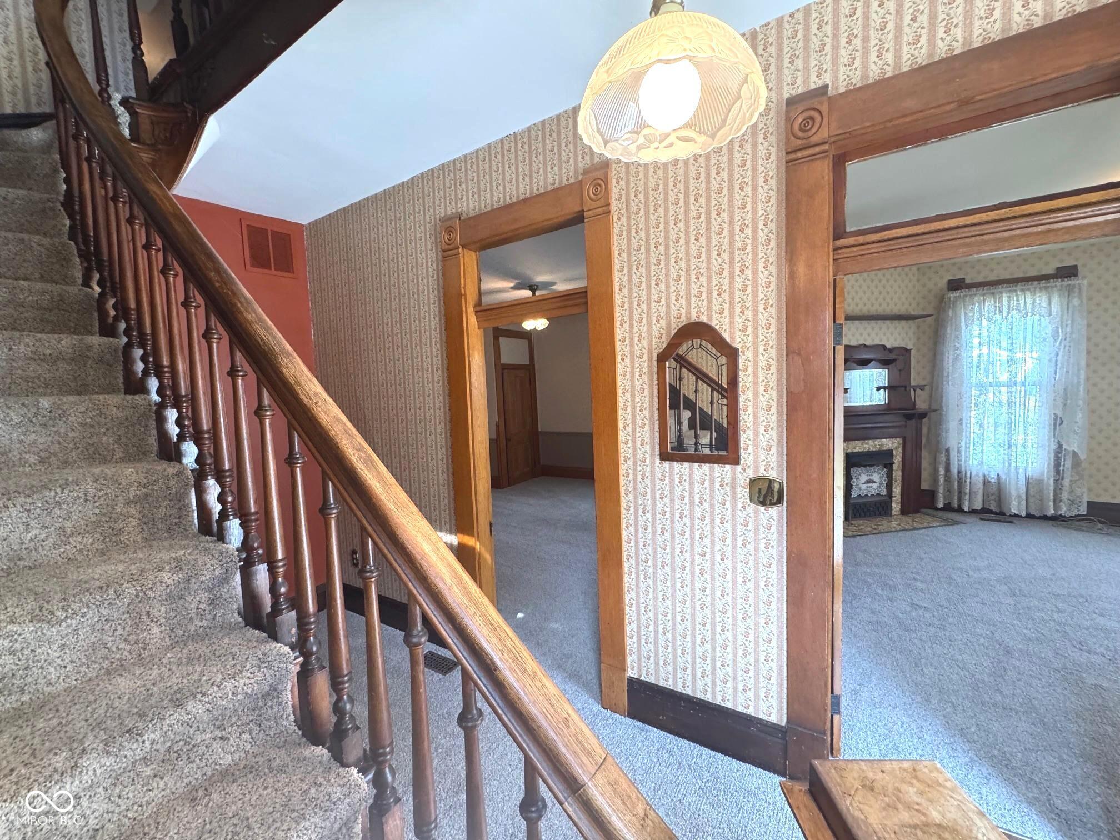
Enter an interest rate to see your estimated monthly payment.Welcome to 719 N Franklin St Greensburg, IN! This home features 2 stories and over 2100 sqft of living space with timeless character and charm throughout. From the moment you walk into the foyer you can recognize the feeling of home - from the grand staircase to the gorgeous, stained woodwork. The spacious front living room has a charming fireplace built with period tile and has multiple windows drenching the room with natural light. The family room is the perfect gathering spot in the house with its wood stove, brick accent wall and is open to the formal dining room. Off the dining area you will find a convenient half bath, private and laundry room. From the dining room the house flows into the well-appointed kitchen with plenty of cabinetry, countertop space and even a gas stove/oven ready to make all of your family dinners. The kitchen has access to the new back deck and second staircase leading to the upper level. Upstairs you find 4 bedrooms, hardwood floors, and 2 FULL bathrooms that have been nicely updated - one with new subway tile shower/glass door and one with a tub/shower combo. Both bathrooms also have new flooring. New carpet has been installed on the main level in the family room, living room, foyer and in the small 4th bedroom upstairs. Don't miss the large 2-car detached garage with electricity, concrete floors and 2 overhead doors. The storage shed also remains with the property. The location of this home is perfect - in center of town and along all of the parade routes. Your family will love make memories here - whether on the covered front porch, back deck or around the kitchen table!
| 2 weeks ago | Price changed to $289,900 | |
| 2 weeks ago | Listing updated with changes from the MLS® | |
| 4 weeks ago | Listing first seen on site |

Listings courtesy of Metropolitan Indianapolis Board of REALTORS® as distributed by MLS GRID. All information is provided exclusively for consumers’ personal, non-commercial use, and may not be used for any purpose other than to identify prospective properties that a consumer may be interested in purchasing. All information is believed to be reliable but is not guaranteed and should be independently verified.
Based on information submitted to the MLS GRID as of 2026-10-11 03:52 AM UTC. All data is obtained from various sources and may not have been verified by broker or MLS GRID. Supplied Open House Information is subject to change without notice. All information should be independently reviewed and verified for accuracy. Properties may or may not be listed by the office/agent presenting the information.
Copyright © 2026 Metropolitan Indianapolis Board of REALTORS®. All rights reserved.