
613 N Shady LaneNorth Vernon, IN 47265

Mortgage Calculator
Monthly Payment (Est.)
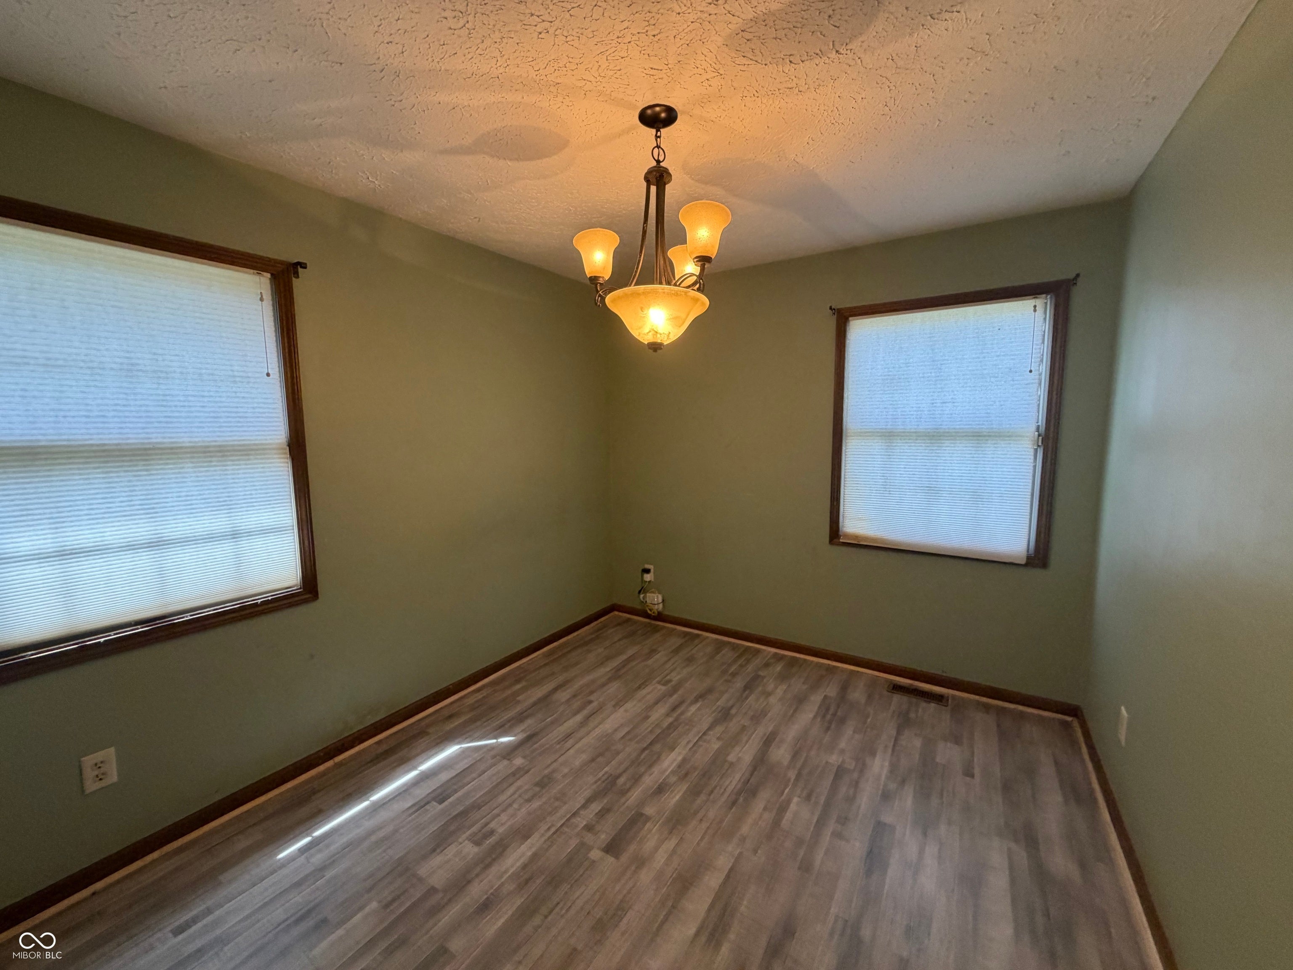
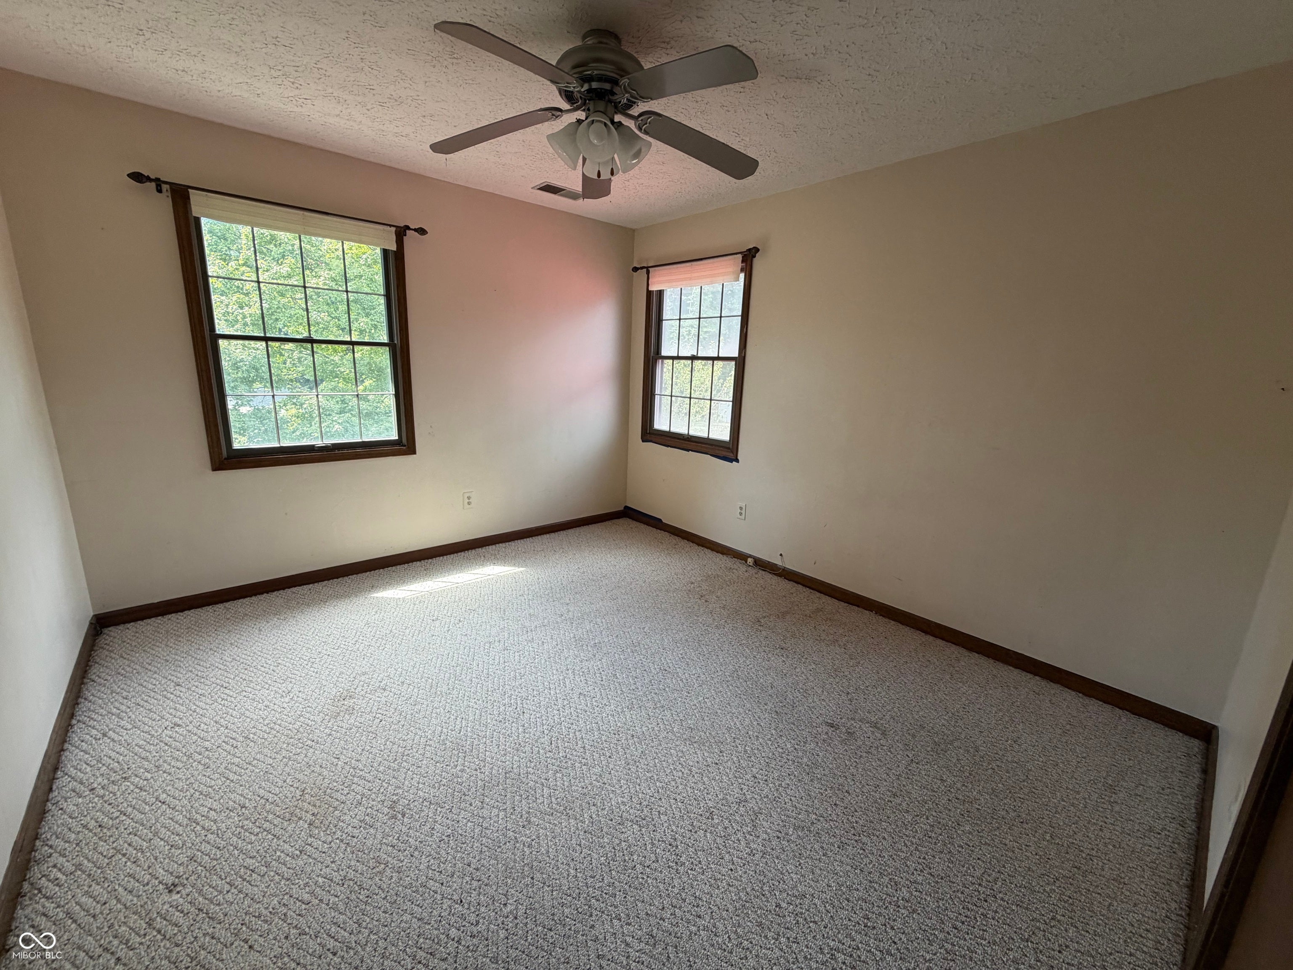
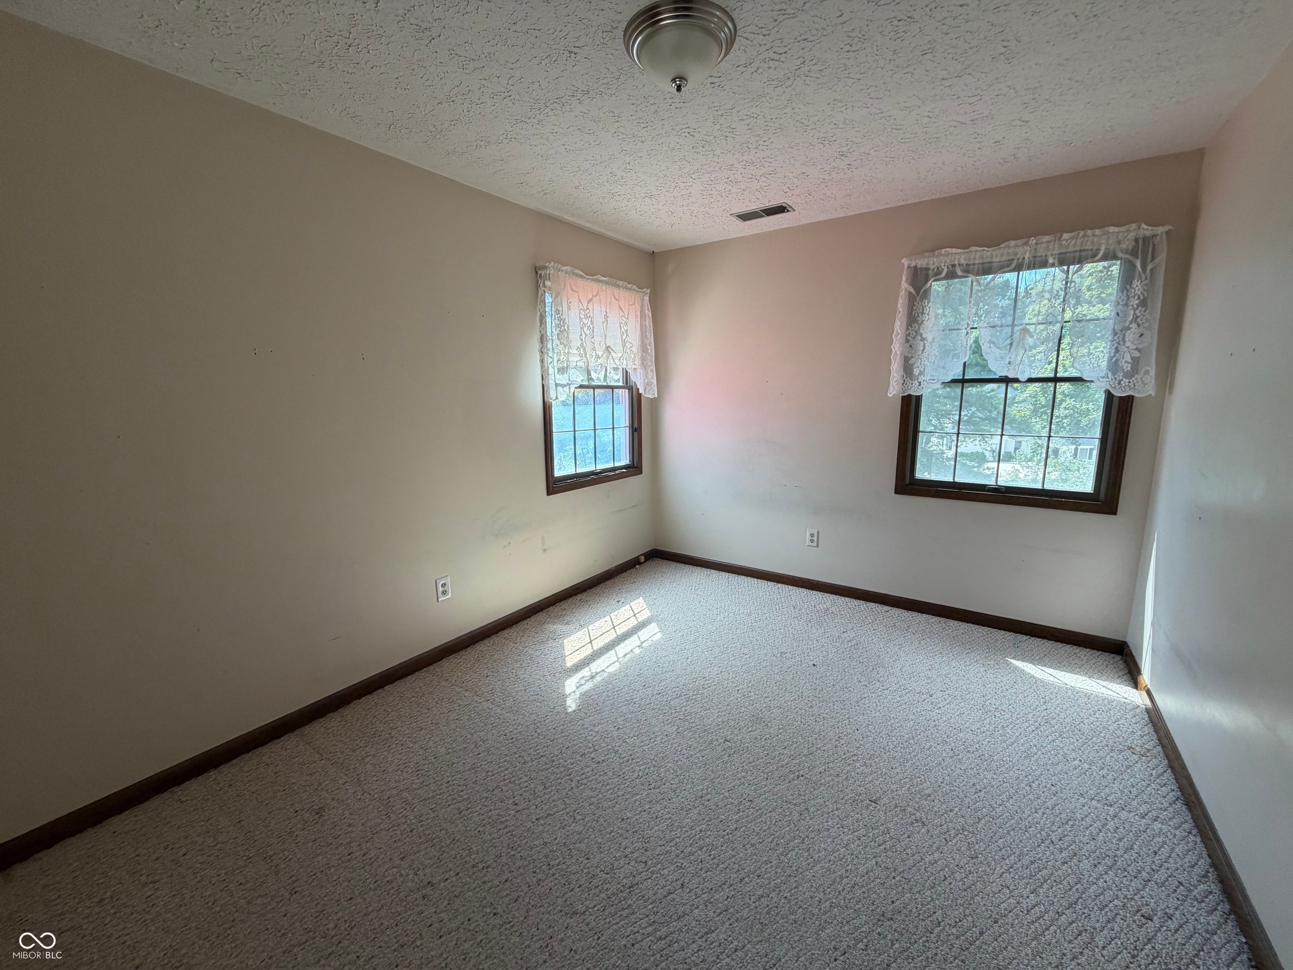
Enter an interest rate to see your estimated monthly payment.Quiet neighborhood Beautiful homes Plenty of storage & living space Private fenced backyard Welcome home to this charming two-story home, tucked away in a peaceful neighborhood on the edge of town! With 1,965 square feet of living space, this home offers a comfortable layout with plenty of room for everyone. The primary bedroom is conveniently located on the main level and features its own private bathroom, along with a convenient half bath for guests. Upstairs, you'll find two additional bedrooms and a full bathroom, offering plenty of space for family, guests, a home office, or hobbies. Step outside and enjoy the fenced-in backyard, perfect for relaxing, entertaining, children, or pets. And with two storage sheds, you'll have plenty of room for lawn equipment, tools, hobbies, and all those extras! If you're looking for a peaceful neighborhood while still being close to town, 613 N Shady Lane is definitely worth a look! 613 N Shady Lane 1,965 Sq. Ft. 3 Bedrooms 2.5 Bathrooms Fenced Backyard 2 Storage Sheds
| 5 days ago | Status changed to Active | |
| 5 days ago | Listing updated with changes from the MLS® | |
| 4 weeks ago | Listing first seen on site |

Listings courtesy of Metropolitan Indianapolis Board of REALTORS® as distributed by MLS GRID. All information is provided exclusively for consumers’ personal, non-commercial use, and may not be used for any purpose other than to identify prospective properties that a consumer may be interested in purchasing. All information is believed to be reliable but is not guaranteed and should be independently verified.
Based on information submitted to the MLS GRID as of 2026-10-11 03:57 AM UTC. All data is obtained from various sources and may not have been verified by broker or MLS GRID. Supplied Open House Information is subject to change without notice. All information should be independently reviewed and verified for accuracy. Properties may or may not be listed by the office/agent presenting the information.
Copyright © 2026 Metropolitan Indianapolis Board of REALTORS®. All rights reserved.