
1102 N Anderson StreetGreensburg, IN 47240
Mortgage Calculator
Monthly Payment (Est.)
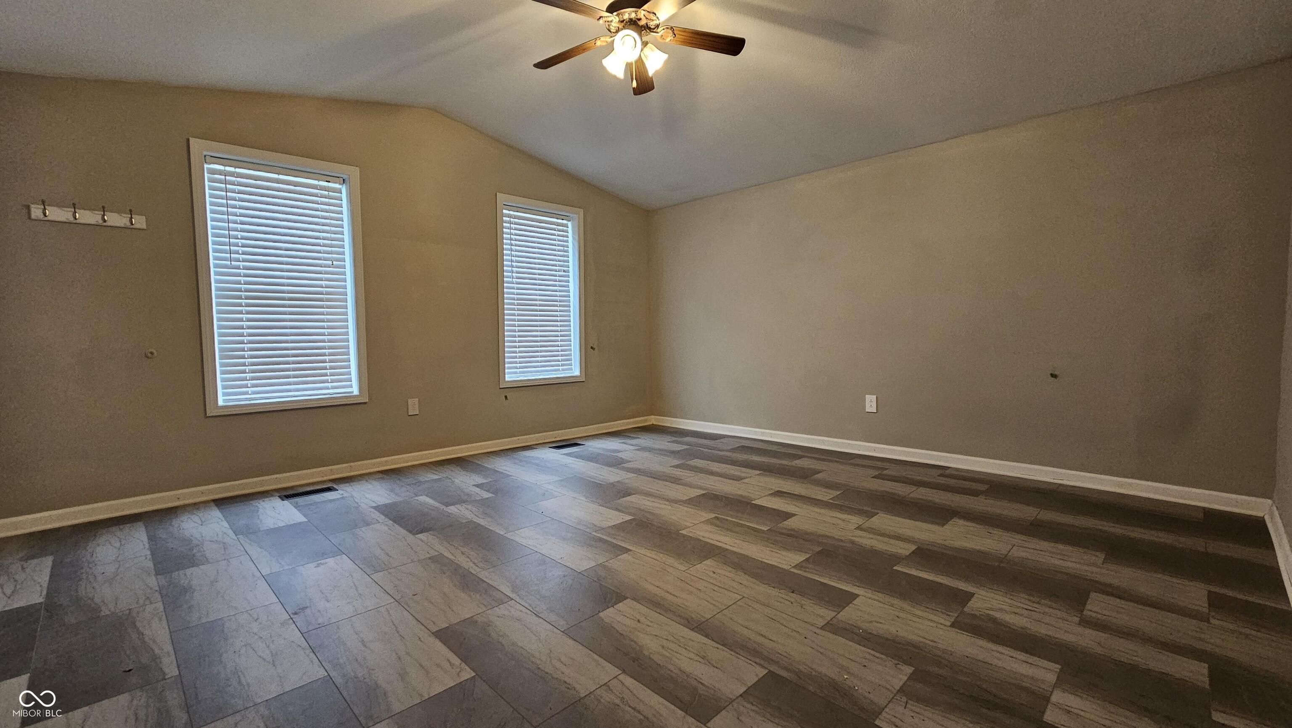
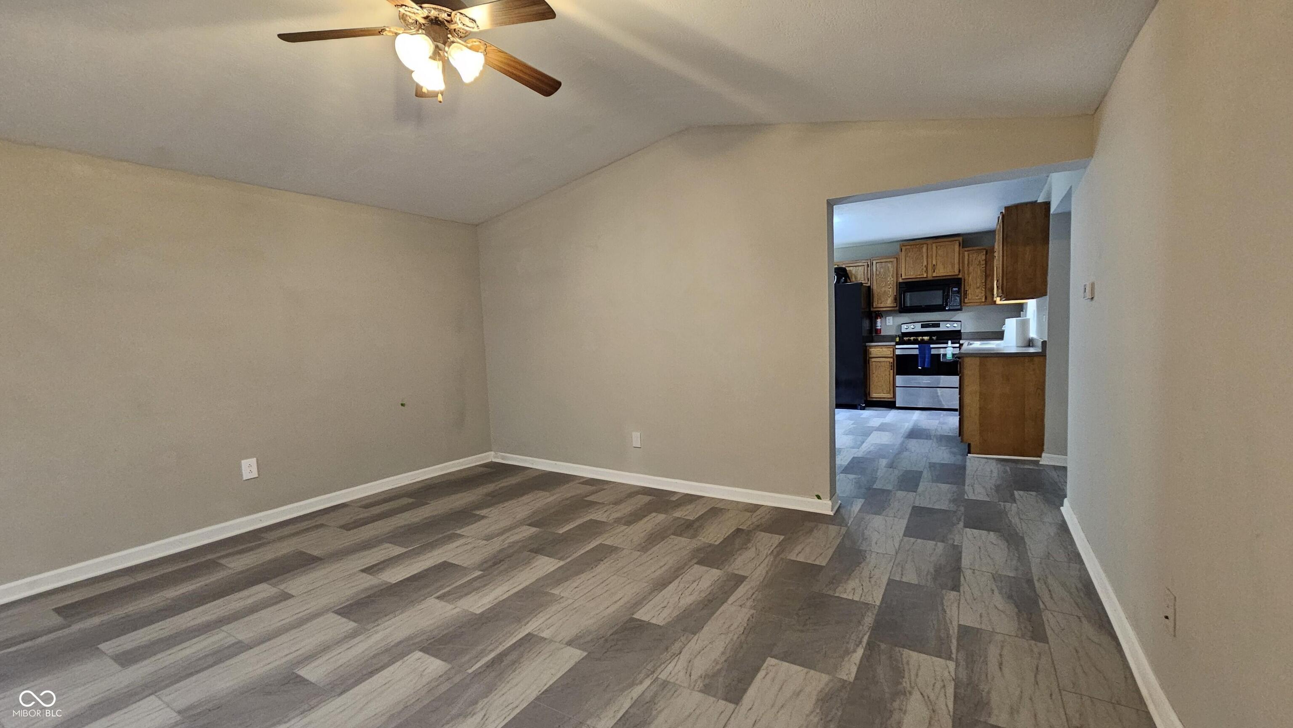
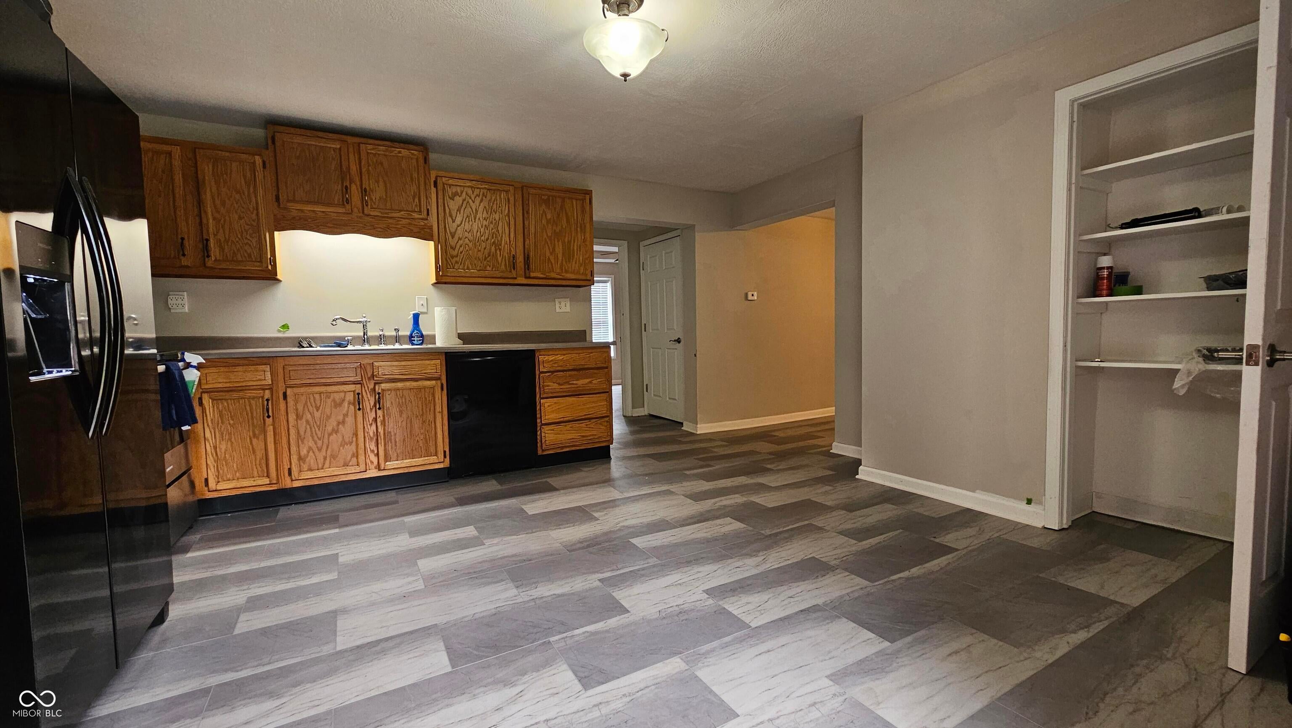
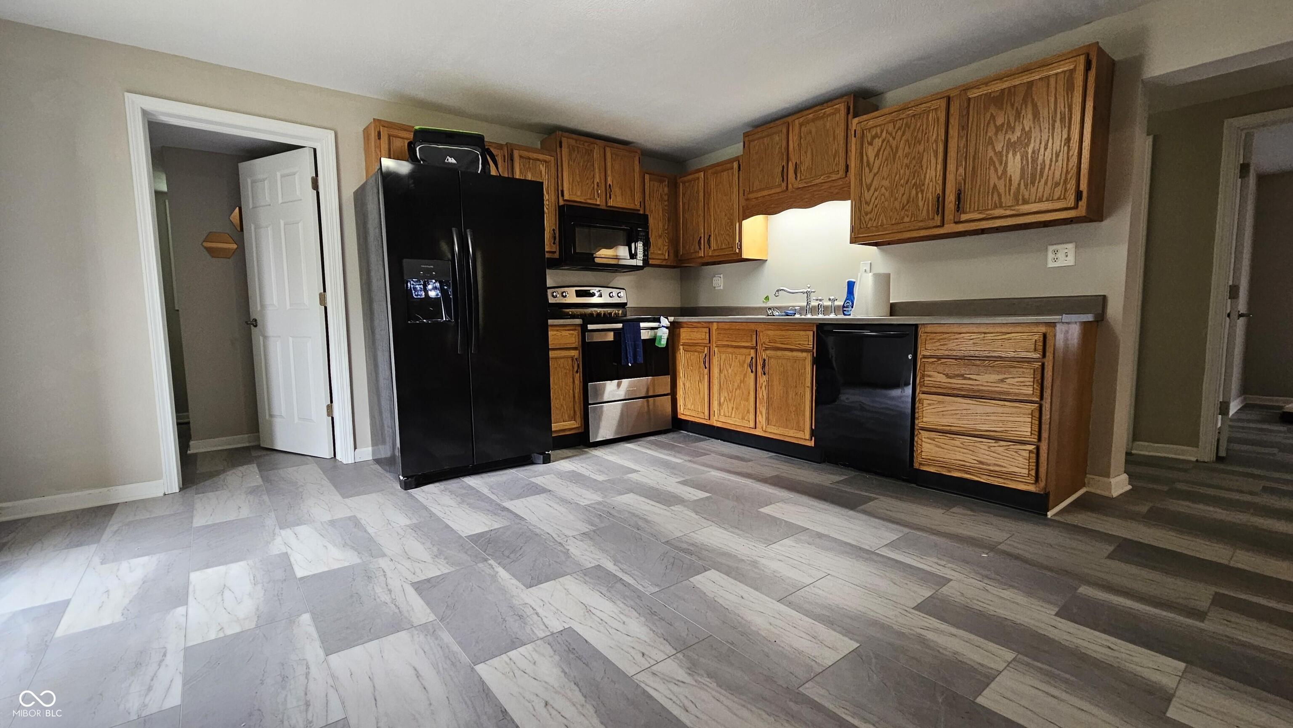
Enter an interest rate to see your estimated monthly payment.This beautifully updated 3-bedroom, 2-bath home sits on a double corner lot in a great, centralized location near North Park. Featuring new luxury vinyl plank flooring and fresh commercial grade washable flat interior paint throughout (touch up paint in laundry room). The home is move-in ready and full of desirable features including 2" faux wood blinds, NEW 25.6 cubic feet Refrigerator, newer dishwasher has sanitize function, child safety outlets in bedroom 2, 3, and living room, new smoke alarms with 10 year battery. Enjoy a covered front porch, back deck for your grill, fire pit in the back yard, a spacious eat-in kitchen, and two walk-in closets offering excellent storage. Plenty of room for buyer to add an attached 2 car garage or carport off the kitchen. There is space for large garage with shop or apartment in the back off 4th Street. The convenient location puts you close to shopping, dining, parks, and everyday amenities. Lot 7 (40' x 160') + Lot 8 (40' x 160') Living: 16 x 15 Kitchen: 19 x 18 Master: 15 x 12 w/walk in closet Bedroom 2: 10 x 10 Bedroom 3: 10 x 9 w/walk in closet A great opportunity in a sought-after location!
| 3 weeks ago | Status changed to Pending | |
| 3 weeks ago | Listing updated with changes from the MLS® | |
| 4 weeks ago | Listing first seen on site |

Listings courtesy of Metropolitan Indianapolis Board of REALTORS® as distributed by MLS GRID. All information is provided exclusively for consumers’ personal, non-commercial use, and may not be used for any purpose other than to identify prospective properties that a consumer may be interested in purchasing. All information is believed to be reliable but is not guaranteed and should be independently verified.
Based on information submitted to the MLS GRID as of 2026-10-11 03:57 AM UTC. All data is obtained from various sources and may not have been verified by broker or MLS GRID. Supplied Open House Information is subject to change without notice. All information should be independently reviewed and verified for accuracy. Properties may or may not be listed by the office/agent presenting the information.
Copyright © 2026 Metropolitan Indianapolis Board of REALTORS®. All rights reserved.