
7775 N State Highway 3North Vernon, IN 47265
Mortgage Calculator
Monthly Payment (Est.)
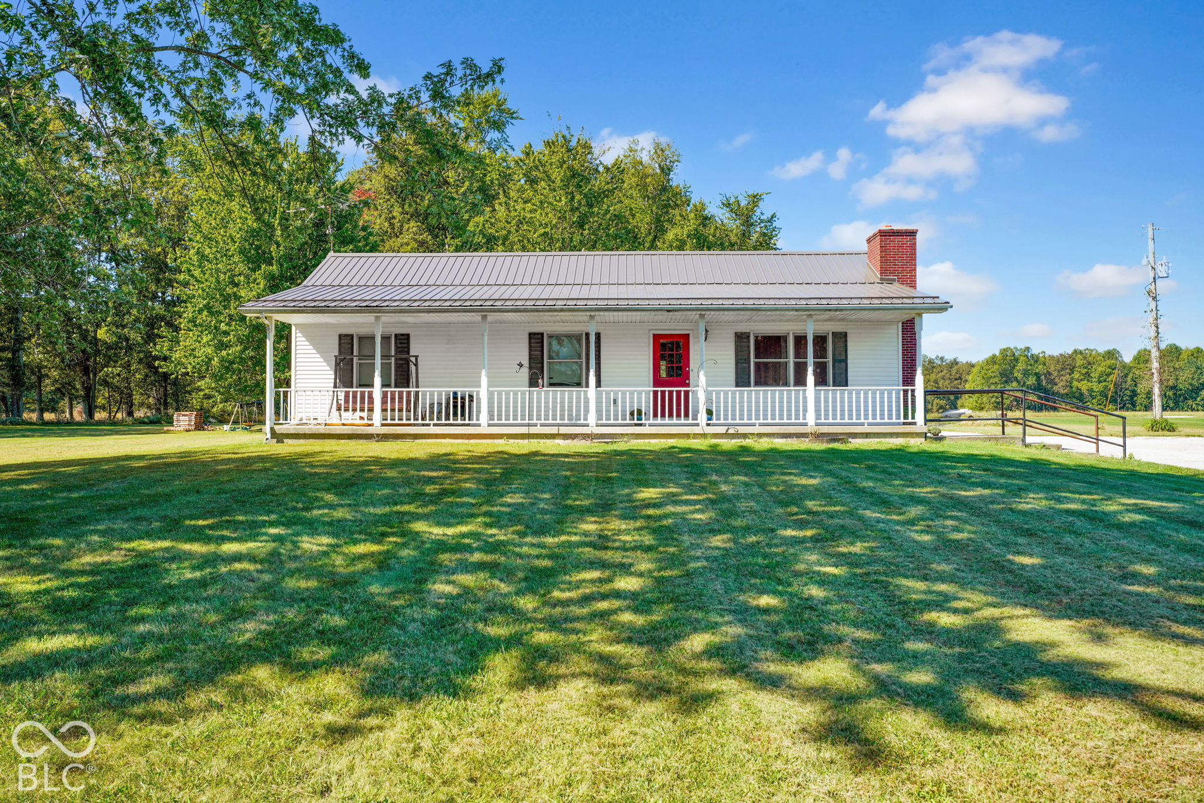
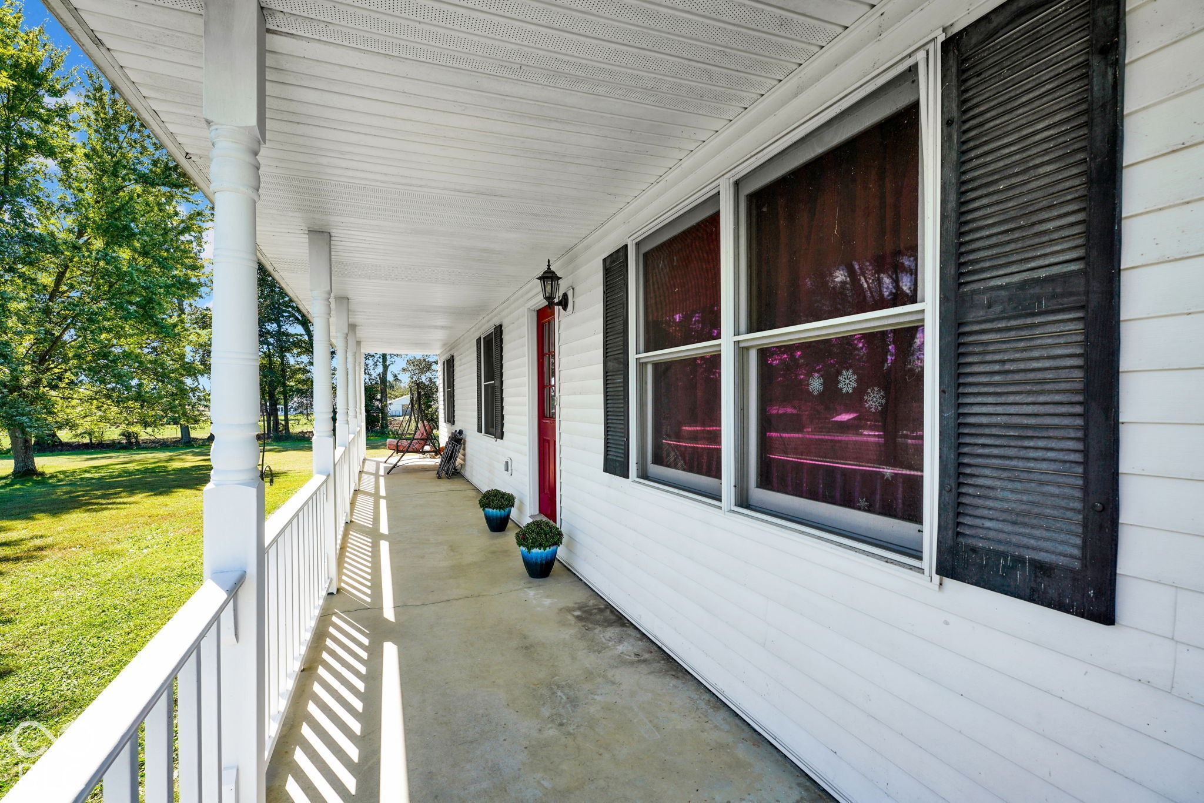
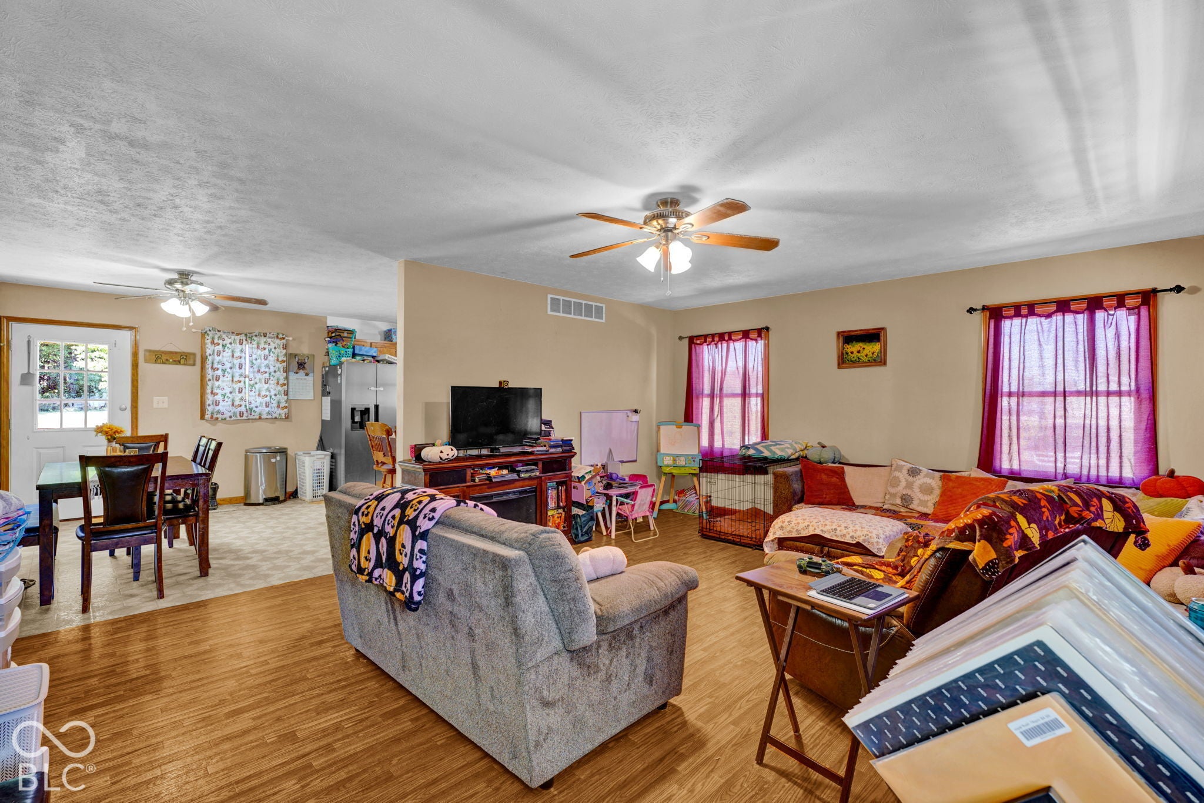
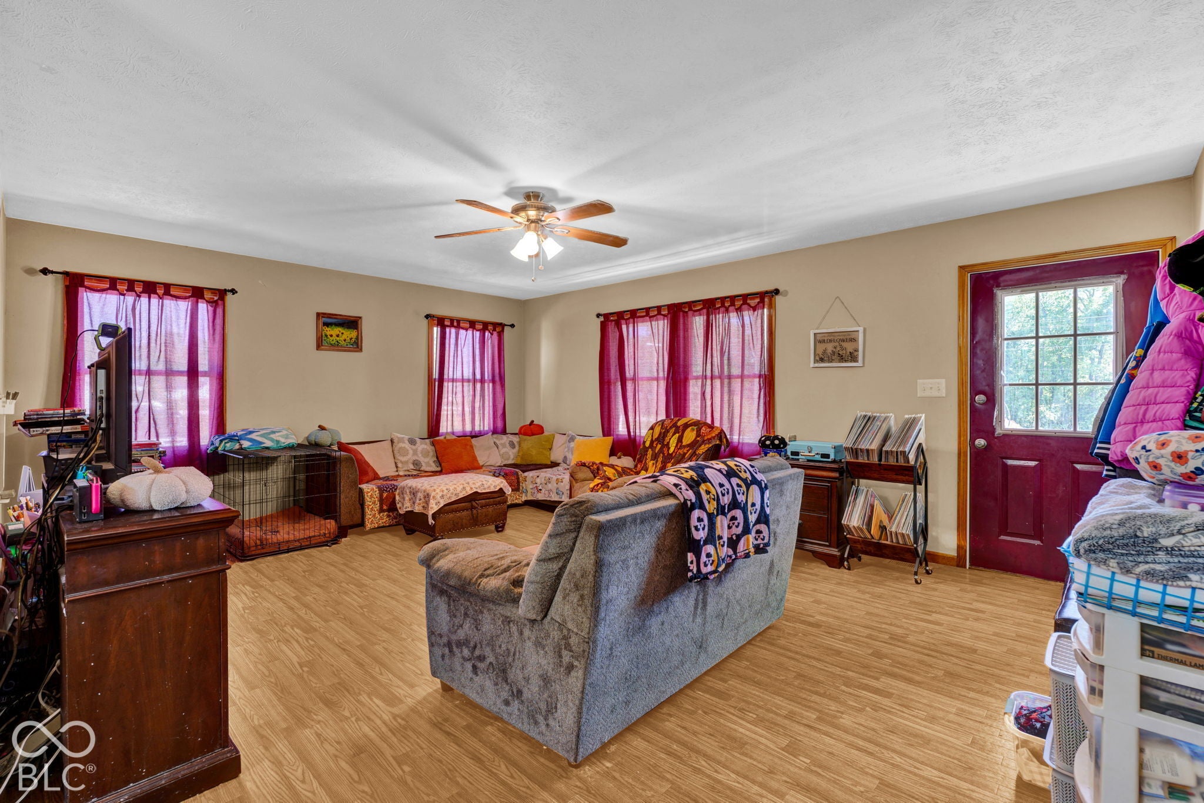
Enter an interest rate to see your estimated monthly payment.There is something special about a home where you can sit on the covered front porch and watch the storms roll in and when Mother Nature decides to put on a show, you have a partial poured basement to retreat to. The unfinished lower level is more than just storage, it's the space you've been waiting for so that you can bring your vision to life. You will also discover the wood burning circulator stove. The main level offers three bedrooms, 1.5 bathrooms, and eat-in kitchen, living room, and a laundry room that also provides convenient access to the back patio. You will also discover ADA compliant hallways and doorways, adding functionality and accessibility to the floor plan. Outside is where you will find 3.689 acres to spread out, enjoy the outdoors, pursue your hobbies or simply have a little more space/privacy. There are also some big-ticket features worth highlighting, the metal roof was installed just last year, the home is also equipped with geothermal heating/cooling and newer kitchen appliances. So if your idea of home includes a front porch, a little acreage, room to tinker and the freedom to finish a space exactly the way you want it... then this just might be where your home search ends.
| 5 days ago | Status changed to Pending | |
| 5 days ago | Listing updated with changes from the MLS® | |
| a week ago | Listing first seen on site |

Listings courtesy of Metropolitan Indianapolis Board of REALTORS® as distributed by MLS GRID. All information is provided exclusively for consumers’ personal, non-commercial use, and may not be used for any purpose other than to identify prospective properties that a consumer may be interested in purchasing. All information is believed to be reliable but is not guaranteed and should be independently verified.
Based on information submitted to the MLS GRID as of 2026-10-10 07:39 AM UTC. All data is obtained from various sources and may not have been verified by broker or MLS GRID. Supplied Open House Information is subject to change without notice. All information should be independently reviewed and verified for accuracy. Properties may or may not be listed by the office/agent presenting the information.
Copyright © 2026 Metropolitan Indianapolis Board of REALTORS®. All rights reserved.