
Coldwell Banker – Martin, Miller Lamb Real Estate
Save
Ask
Tour
Hide
$399,500
22 Days On Site
8545 W Red Street NNorth Vernon, IN 47265
For Sale|Single Family Residence|Active
3
Beds
3
Total Baths
2
Full Baths
1
Partial Bath
2,156
SqFt
$185
/SqFt
1979
Built
Subdivision:
North Vernon
County:
Jennings
Listing courtesy of Berkshire Hathaway Home (812) 528-2852
Call Now: 812-346-5881
Is this the listing for you? We can help make it yours.
812-346-5881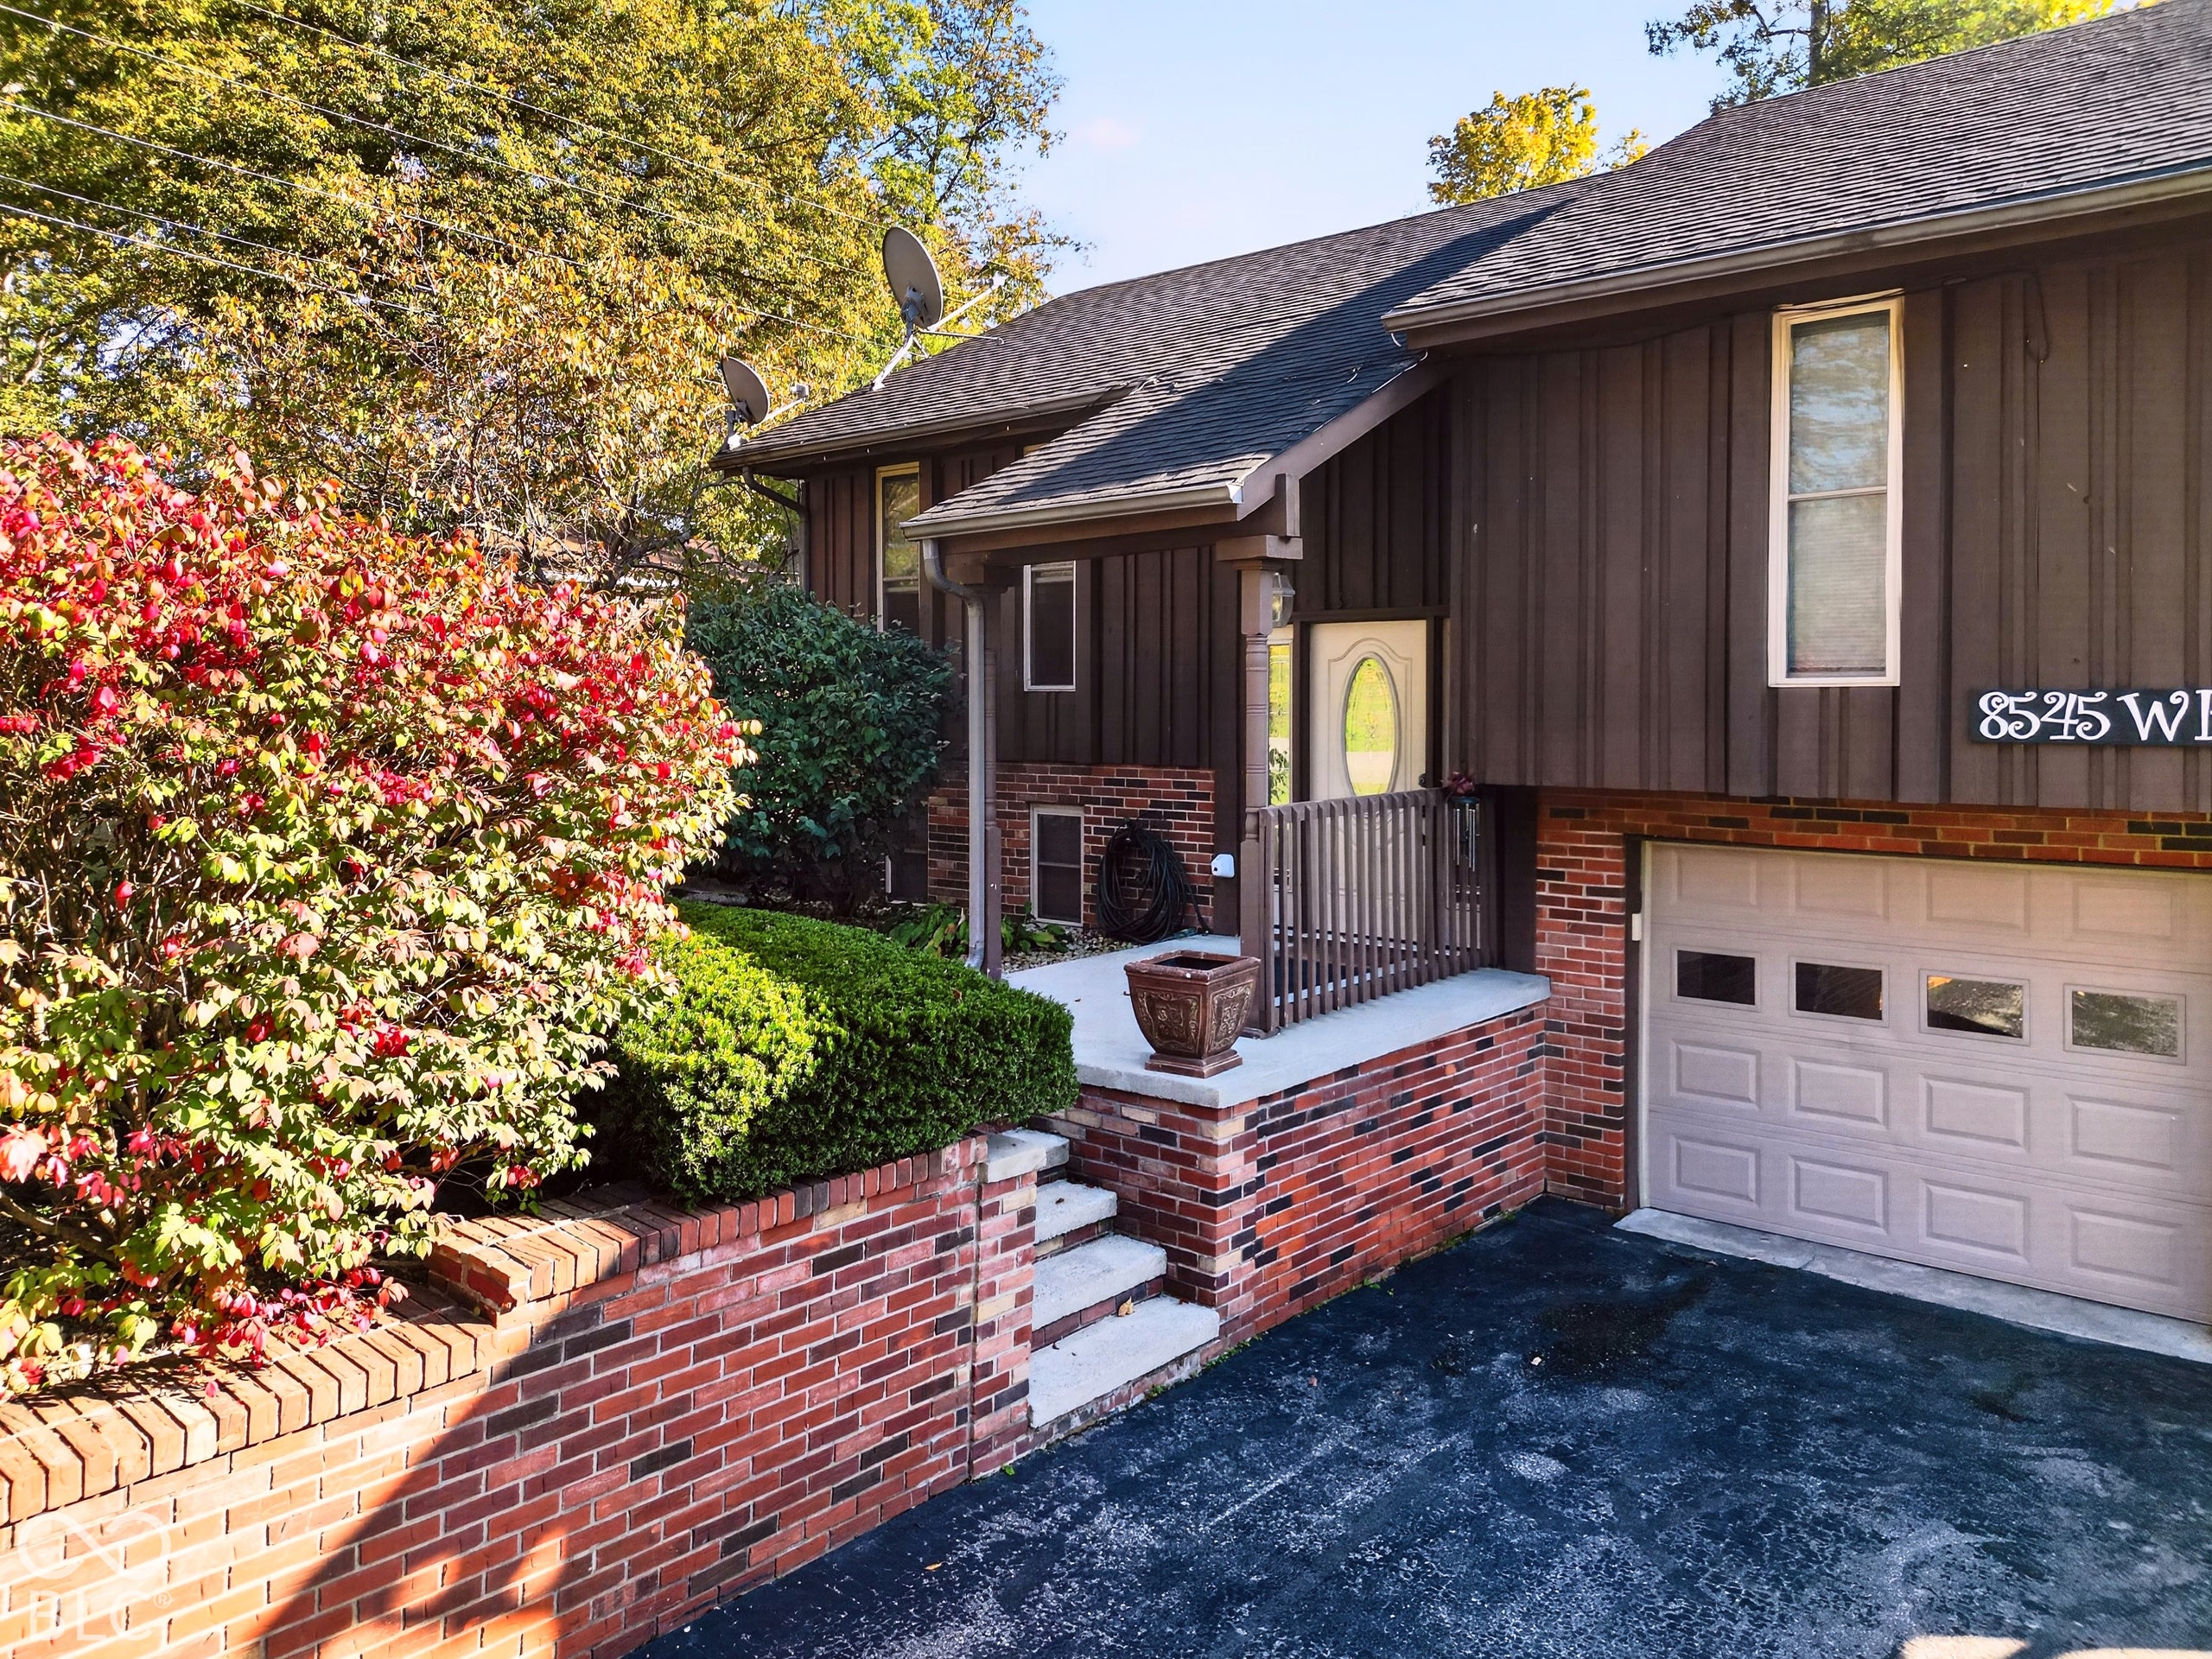
Save
Ask
Tour
Hide
Mortgage Calculator
Monthly Payment (Est.)
Enter an interest rate to see your estimated monthly payment.Calculator powered by Showcase IDX, a Constellation1 Company. Copyright ©2026 Information is deemed reliable but not guaranteed.
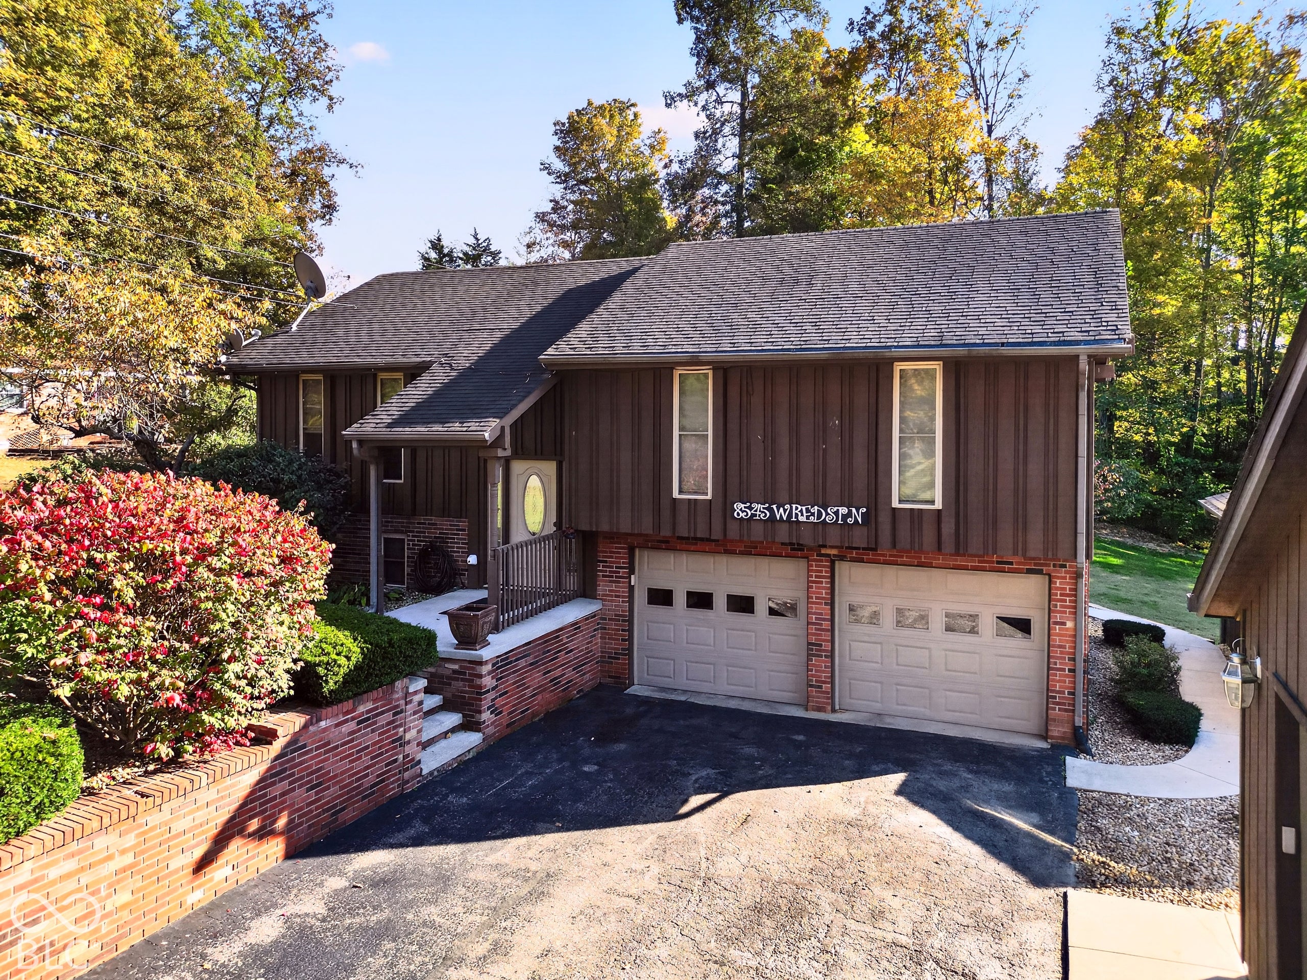
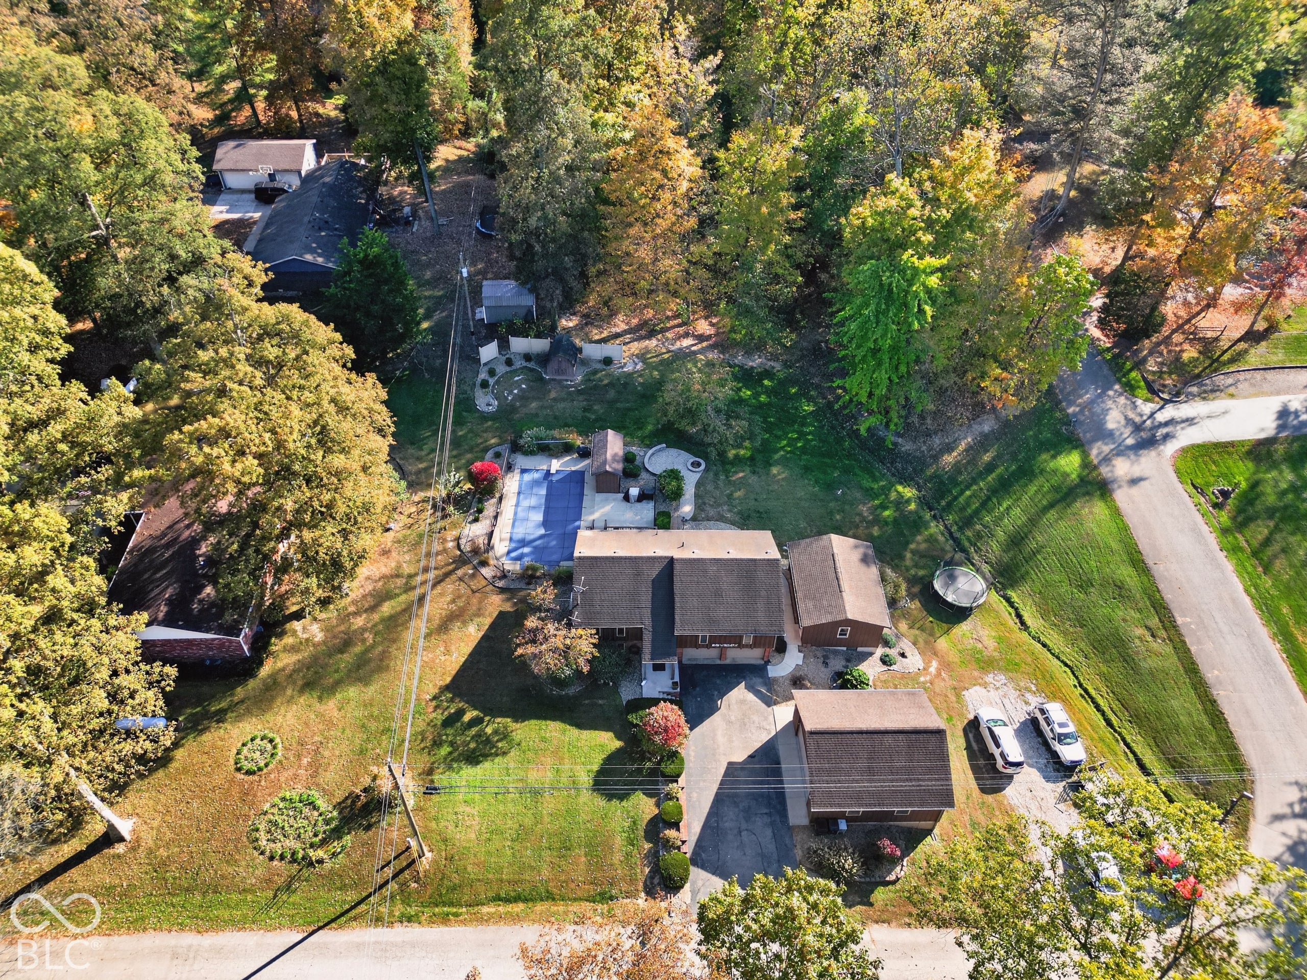
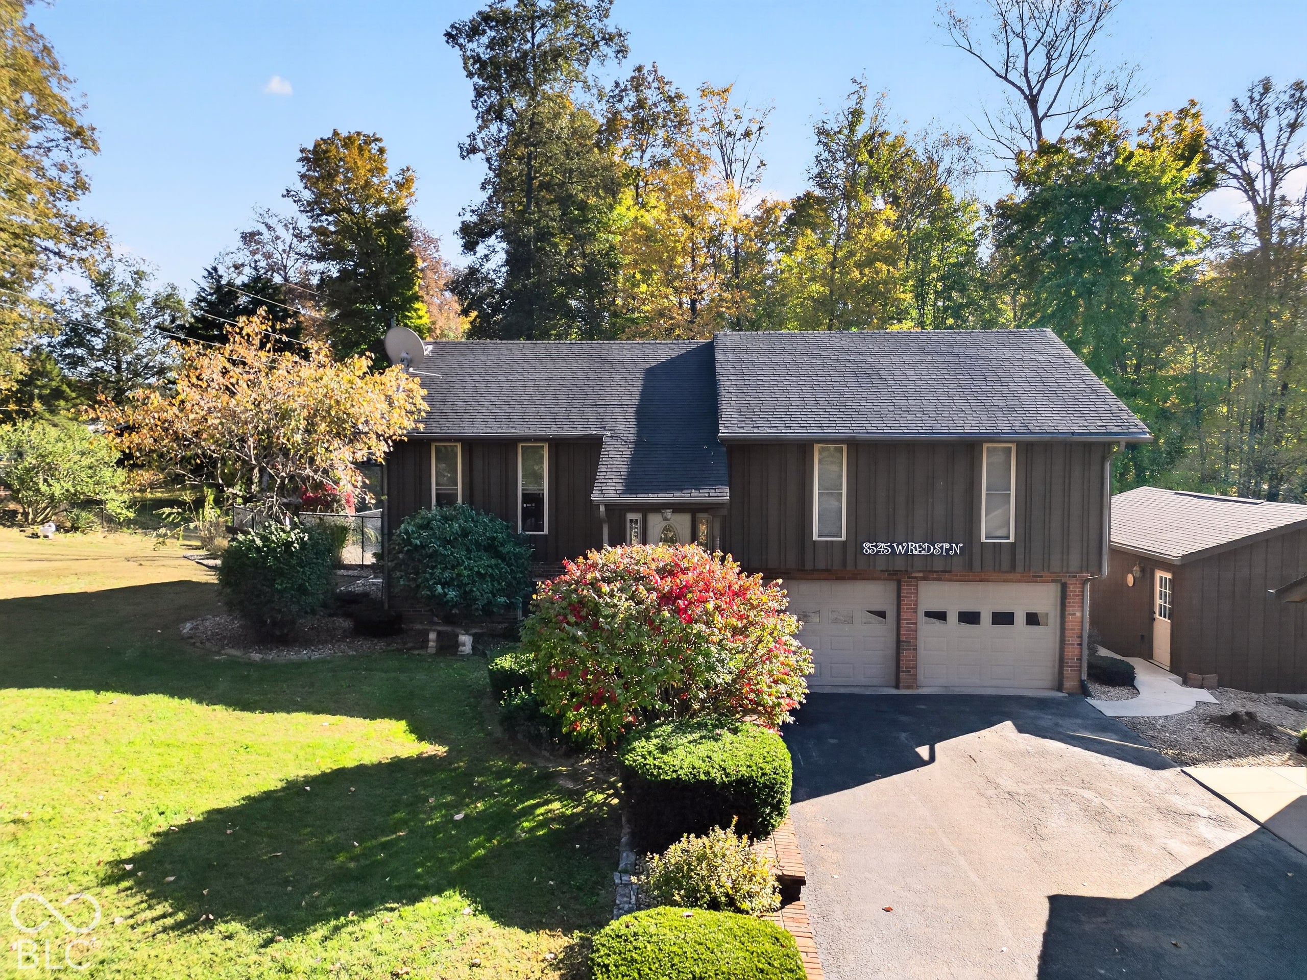
A GREAT HOME, A GREAT LOCATION, AND ENDLESS POSSIBILITIES! Get ready to fall in love with this beautifully updated multi-level ranch designed for comfortable living, entertaining, and so much more! The updated kitchen features gorgeous cherry cabinetry, quartz countertops, stainless steel appliances, a stylish tile backsplash, and a convenient bar island perfect for gathering with family and friends. The dining area opens to a backyard deck oasis overlooking the inviting inground swimming pool, creating the perfect setting for summer cookouts, relaxing evenings, and unforgettable gatherings. The spacious great room features attractive solid-surface flooring, while the main level offers three bedrooms and two full baths, including a private primary suite. The lower level adds even more living and entertaining space with a large family room, walkout basement, and an additional half bath, with direct access to the patio and pool area. A two-car attached garage adds everyday convenience. But that's not all! The outdoor amenities and additional finished spaces truly set this property apart. Enjoy the inground pool complete with a pool house, plus a separate finished 18' x 24' studio offering endless possibilities for a home office, guest quarters, creative space, or potential mother-in-law suite. Need even more room? You'll love the detached, finished two-car garage, complete with space for a workshop, hobbies, storage, or the ultimate man cave! All of this is situated on two spacious lots totaling 1.18 acres, offering room to spread out and enjoy the outdoors. Conveniently located just off US Highway 50 and within minutes of US Highway 31 and Interstate 65, this property combines a versatile living space with easy access to nearby amenities and major travel routes. From the updated interior to the incredible outdoor oasis and exceptional flex spaces, this home truly has it all!
Save
Ask
Tour
Hide
Listing Snapshot
Price
$399,500
Days On Site
22 Days
Bedrooms
3
Inside Area (SqFt)
2,156 sqft
Total Baths
3
Full Baths
2
Partial Baths
1
Lot Size
0.59 Acres
Year Built
1979
MLS Number
22133746
Status
Active
Property Tax
N/A
HOA/Condo/Coop Fees
N/A
Sq Ft Source
Assessor
Friends & Family
Recent Activity
| a week ago | Price changed to $399,500 | |
| a week ago | Listing updated with changes from the MLS | |
| 3 weeks ago | Listing first seen on site |
General Features
Acres
0.59
Foundation
Block
Garage
Yes
Garage Spaces
4
Levels
Multi/Split
Parking
AsphaltAttachedDetachedGarage Door OpenerGarage Faces SideGuestHeated GarageStorageWorkshop in Garage
Property Sub Type
Single Family Residence
Security
Smoke Detector(s)
SqFt Below
528
SqFt Total
2156
Style
Split Level
Utilities
Cable Available
Water Source
Public
Interior Features
Appliances
DishwasherExhaust FanElectric OvenRefrigeratorElectric Water HeaterWater Softener OwnedMicrowaveWater HeaterWasherDryer
Basement
DaylightFinishedPartialWalk-Out Access
Cooling
Wall Unit(s)Window Unit(s)DuctlessHeat Pump
Heating
Heat PumpBaseboardElectric
Interior
Cathedral Ceiling(s)Breakfast BarIn-Law FloorplanKitchen IslandVaulted Ceiling(s)
Laundry Features
Laundry Room
Main Level Bedrooms
3
Spa
Yes
Window Features
ScreensLow Emissivity Windows
Save
Ask
Tour
Hide
Exterior Features
Construction Details
Wood SidingBrick
Exterior
StorageFire PitOtherBalcony
Fencing
FencedPartialGate
Lot Features
Corner Lot
Other Structures
Barn(s)Outbuilding
Patio And Porch
DeckPatio
Pool Features
In GroundPool CoverOutdoor Pool
Private Pool
Yes
Spa
Yes
Spa Features
Private
View
Trees/Woods
Waterview
Trees/Woods
Windows/Doors
ScreensLow Emissivity Windows
Community Features
MLS Area
4004 - Jennings - Spencer
School District
Jennings County School Corporation
Township
Spencer
Horse Property
None
Schools
School District
Jennings County School Corporation
Elementary School
Hayden Elementary School
Middle School
Unknown
High School
Unknown
Listing courtesy of Berkshire Hathaway Home (812) 528-2852

Listings courtesy of Metropolitan Indianapolis Board of REALTORS® as distributed by MLS GRID. All information is provided exclusively for consumers’ personal, non-commercial use, and may not be used for any purpose other than to identify prospective properties that a consumer may be interested in purchasing. All information is believed to be reliable but is not guaranteed and should be independently verified.
Based on information submitted to the MLS GRID as of 2026-11-19 08:49 PM UTC. All data is obtained from various sources and may not have been verified by broker or MLS GRID. Supplied Open House Information is subject to change without notice. All information should be independently reviewed and verified for accuracy. Properties may or may not be listed by the office/agent presenting the information.
Copyright © 2026 Metropolitan Indianapolis Board of REALTORS®. All rights reserved.
Listings courtesy of Metropolitan Indianapolis Board of REALTORS® as distributed by MLS GRID. All information is provided exclusively for consumers’ personal, non-commercial use, and may not be used for any purpose other than to identify prospective properties that a consumer may be interested in purchasing. All information is believed to be reliable but is not guaranteed and should be independently verified.
Based on information submitted to the MLS GRID as of 2026-11-19 08:49 PM UTC. All data is obtained from various sources and may not have been verified by broker or MLS GRID. Supplied Open House Information is subject to change without notice. All information should be independently reviewed and verified for accuracy. Properties may or may not be listed by the office/agent presenting the information.
Copyright © 2026 Metropolitan Indianapolis Board of REALTORS®. All rights reserved.
Neighborhood & Commute
Source: Walkscore
Disclosure: Community information and market data powered by Constellation Data Labs. Information is deemed reliable but not guaranteed.
Save
Ask
Tour
Hide
Did you know? You can invite friends and family to your search. They can join your search, rate and discuss listings with you.